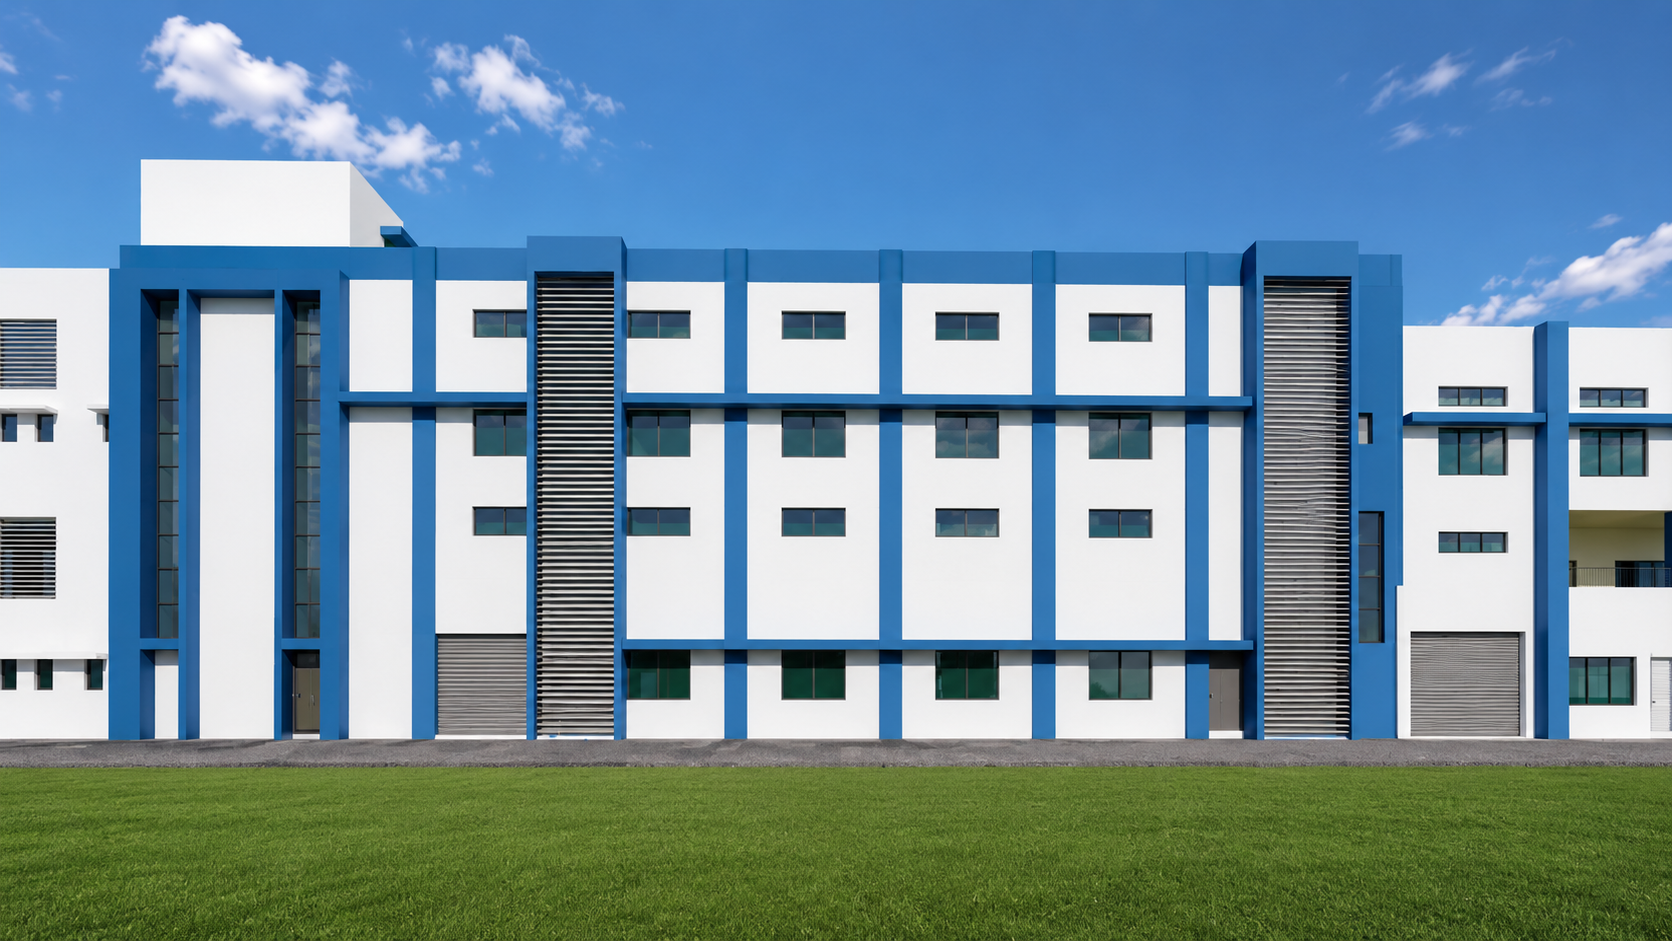
Archicon Design successfully completed a brownfield expansion project for Seco Tools, a Swedish company and part of the Sandvik Group, at its Sanaswadi manufacturing facility. The project involved the demolition of two existing buildings and the construction of a new Basement + 2-storey industrial building within an operational plant. The expansion was carefully planned to integrate with the existing facility while ensuring uninterrupted manufacturing operations throughout the construction period.
The Challenge
Executing demolition and new construction within a fully operational manufacturing facility required meticulous planning, stringent safety measures, and continuous coordination to ensure ongoing production was not disrupted. The project also demanded seamless integration of the new building with the existing infrastructure and utilities.
Our Solution
Archicon Design adopted a phased execution strategy that enabled construction activities to progress safely alongside live plant operations. The new Basement + 2-storey building was strategically planned to integrate with the existing manufacturing facility while maintaining efficient circulation, utility connectivity, and operational continuity. Through comprehensive architectural and structural design, MEP coordination, and Project Management Consultancy (PMC), the project was delivered with effective stakeholder coordination and controlled execution in a high-risk industrial environment.
Key Design Features
Brownfield Expansion within an Operational Manufacturing Facility
Demolition of Two Existing Buildings
New Basement + 2-Storey Industrial Building
Phased Construction to Maintain Business Continuity
Seamless Integration with Existing Plant Infrastructure
Comprehensive Architecture & Structural Design
Multidisciplinary MEP Coordination
Project Management Consultancy (PMC) Support
Safe Construction Planning in a Live Industrial Environment
Efficient Coordination Across Design & Execution Teams
Business Value
The completed brownfield expansion has enhanced Seco Tools' manufacturing infrastructure while maintaining uninterrupted plant operations throughout the project. The carefully phased execution minimized operational risks, ensured seamless integration with the existing facility, and optimized construction efficiency. By delivering coordinated design, MEP integration, and PMC services, Archicon Design created a modern industrial facility that supports increased operational capability, long-term flexibility, and sustainable business growth.