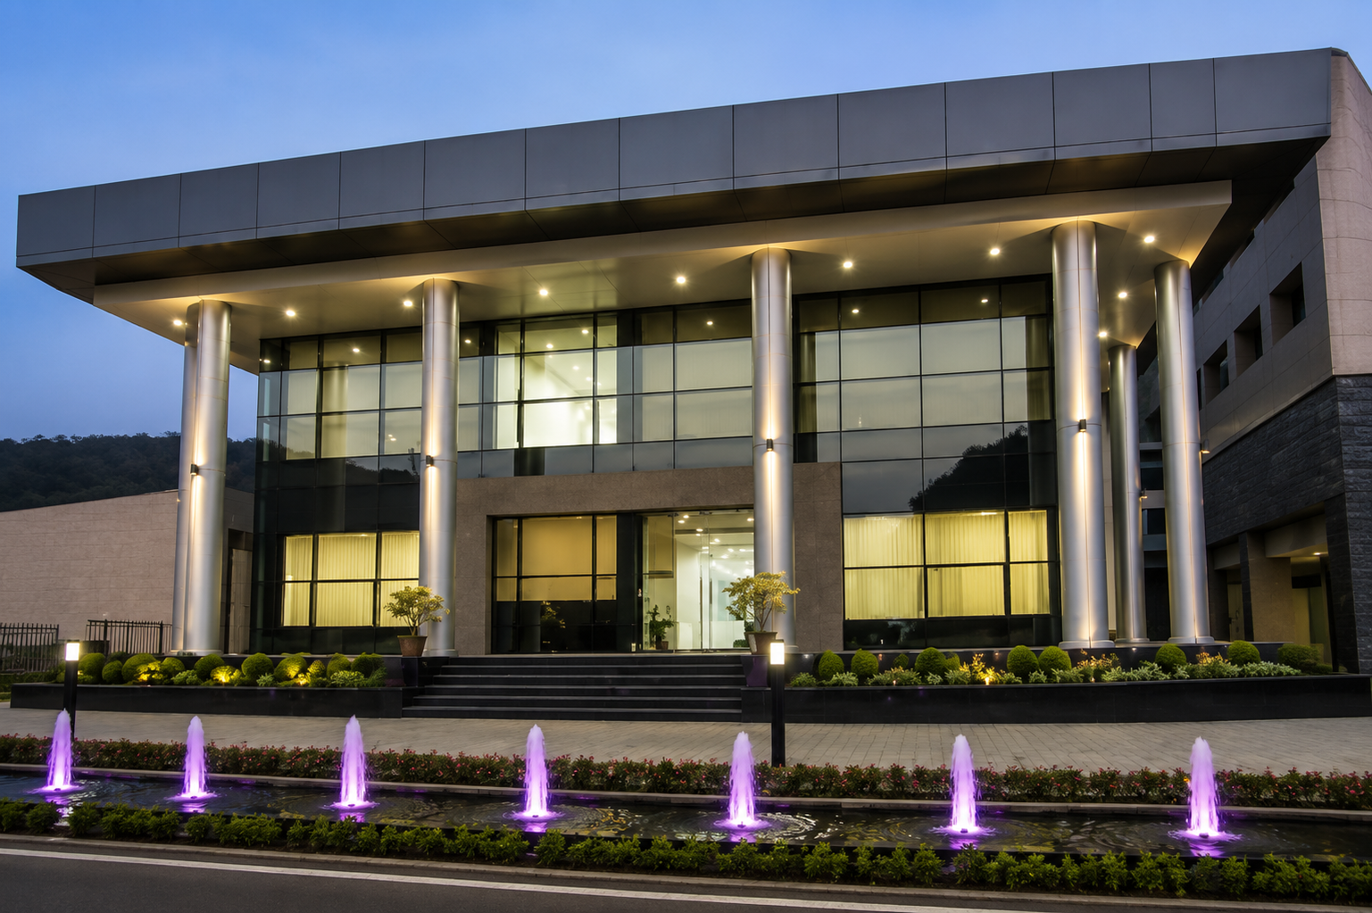
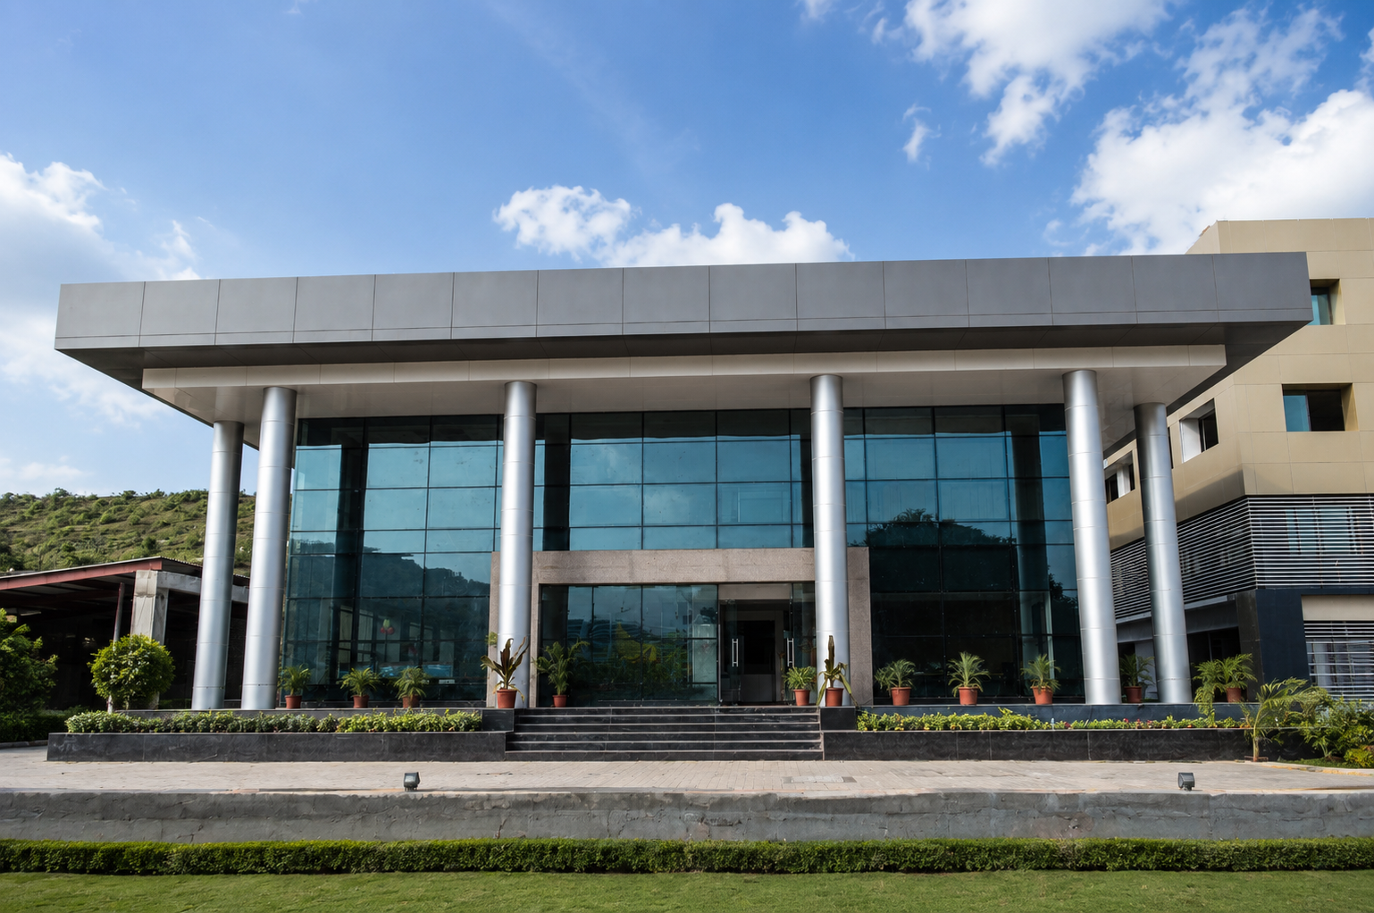
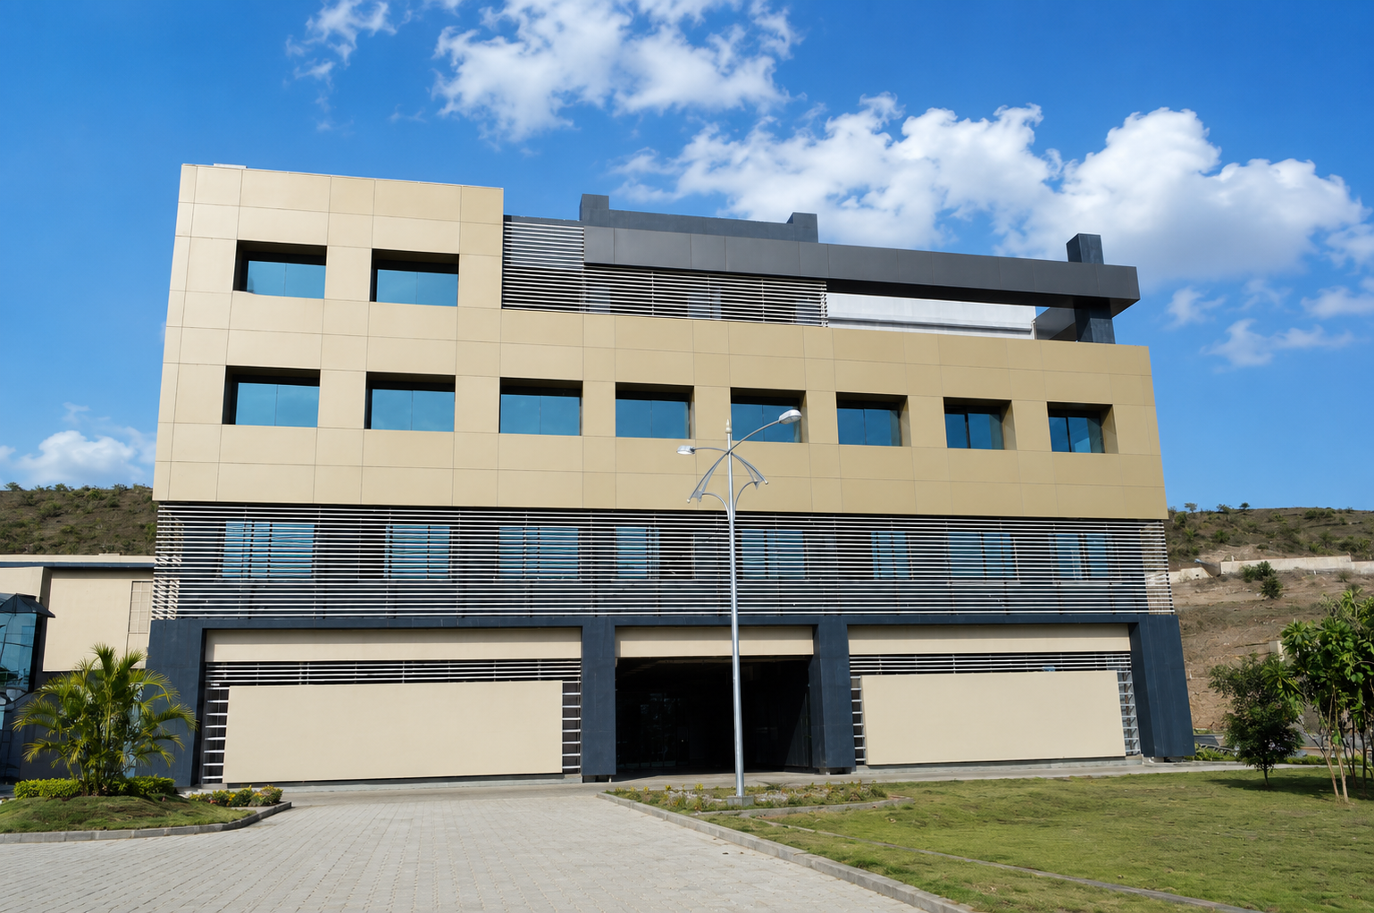
Project TypeCommercial Office & IT Park Development
Area80,000 Sq. Ft. (Phase I)
Year2014
Overview
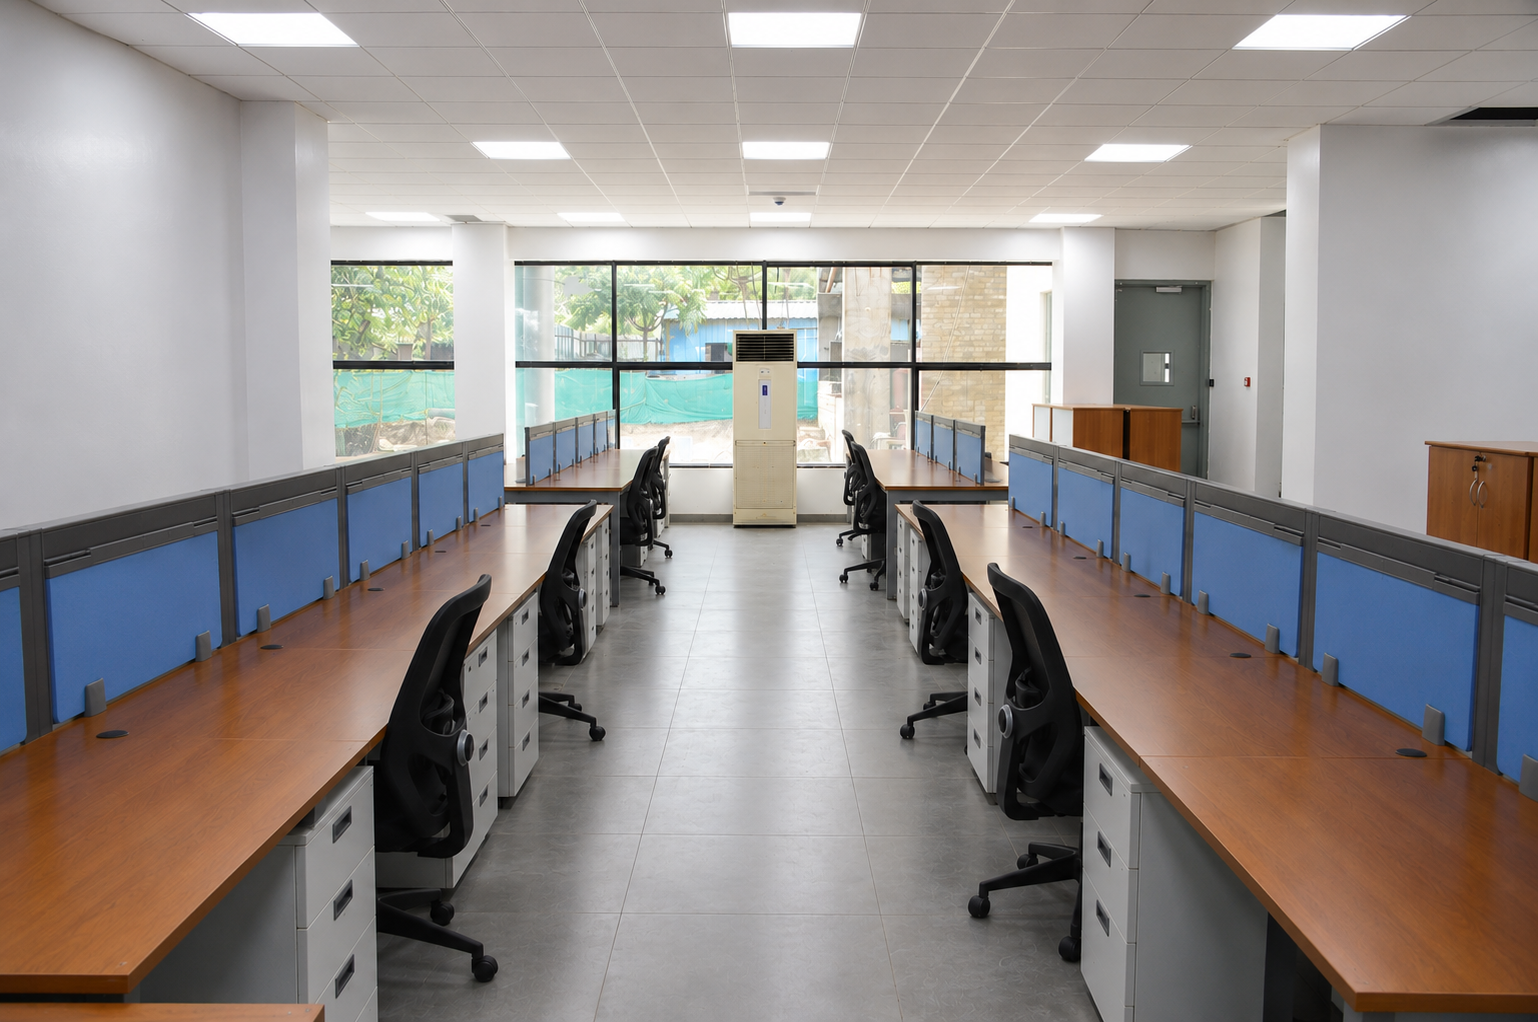
The site is large in area, odd in shape, and has very steep contours. With stringent MIDC parking norms and a mandatory requirement to construct a minimum of 20% of the plot area within three years of allotment, the project required a clever design strategy: addressing the 20% requirement through office spaces designed for future conversion into parking.
Description
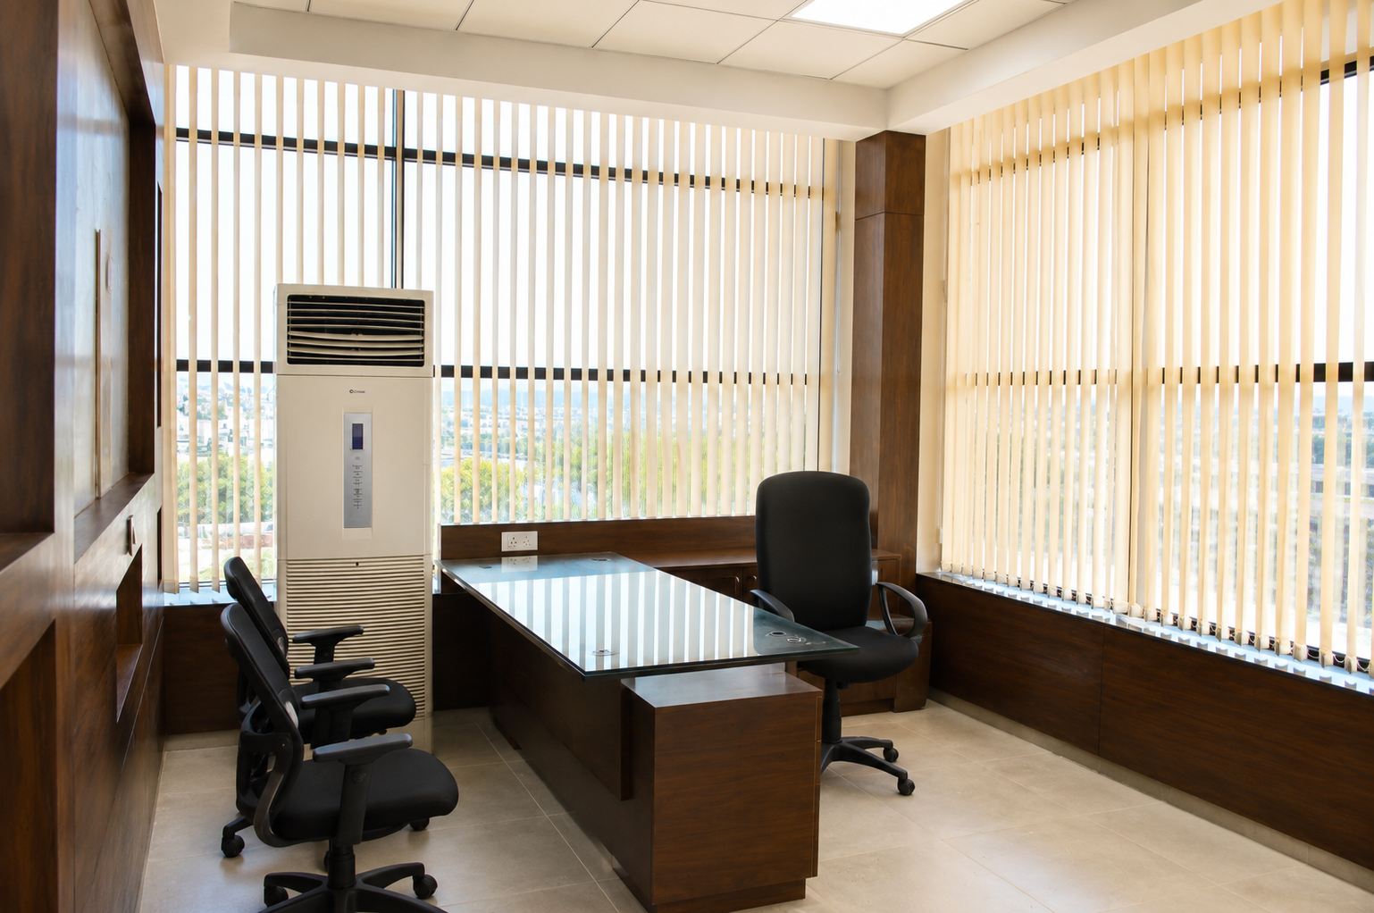
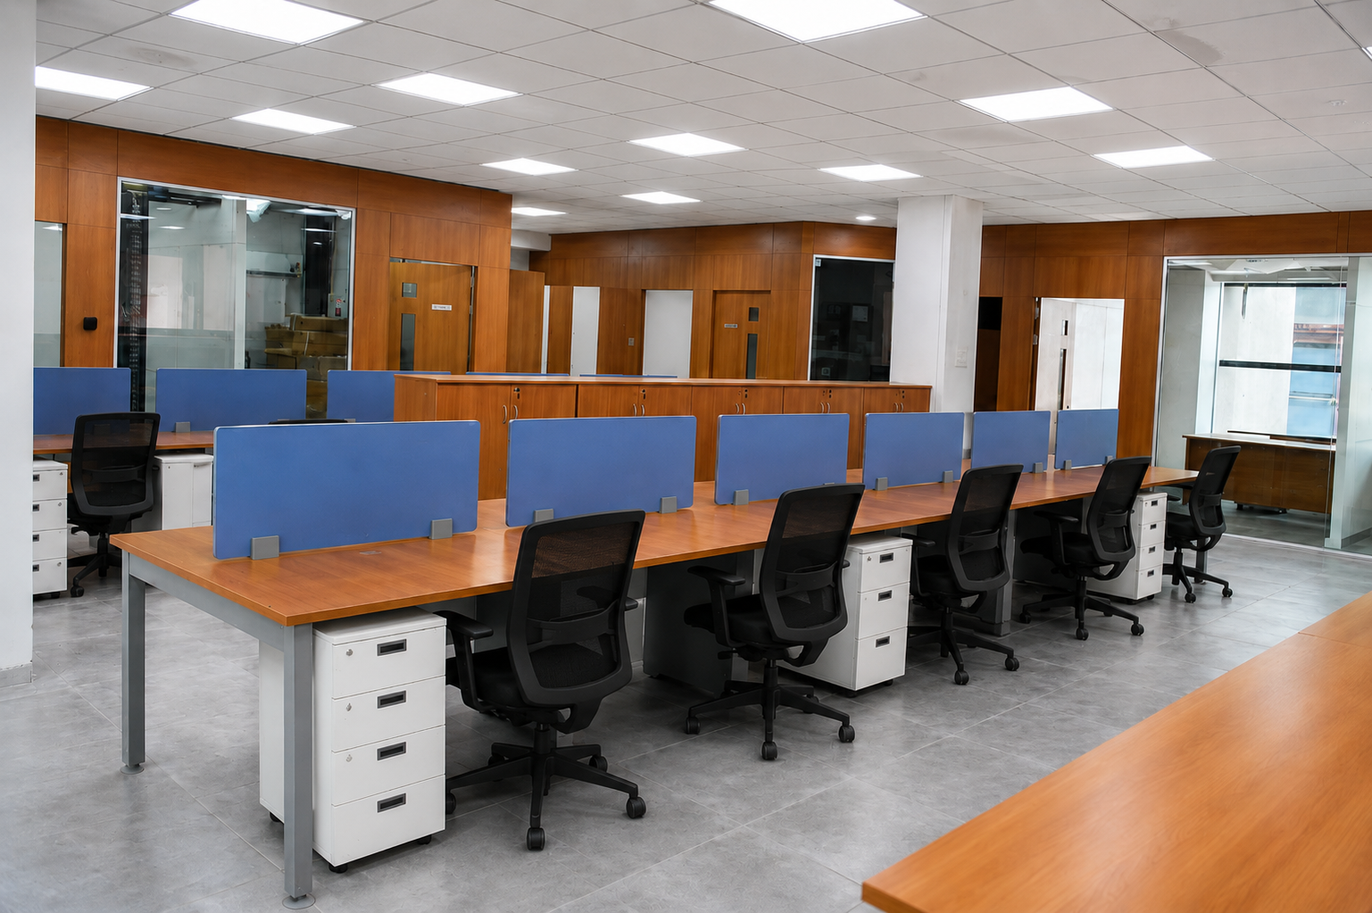
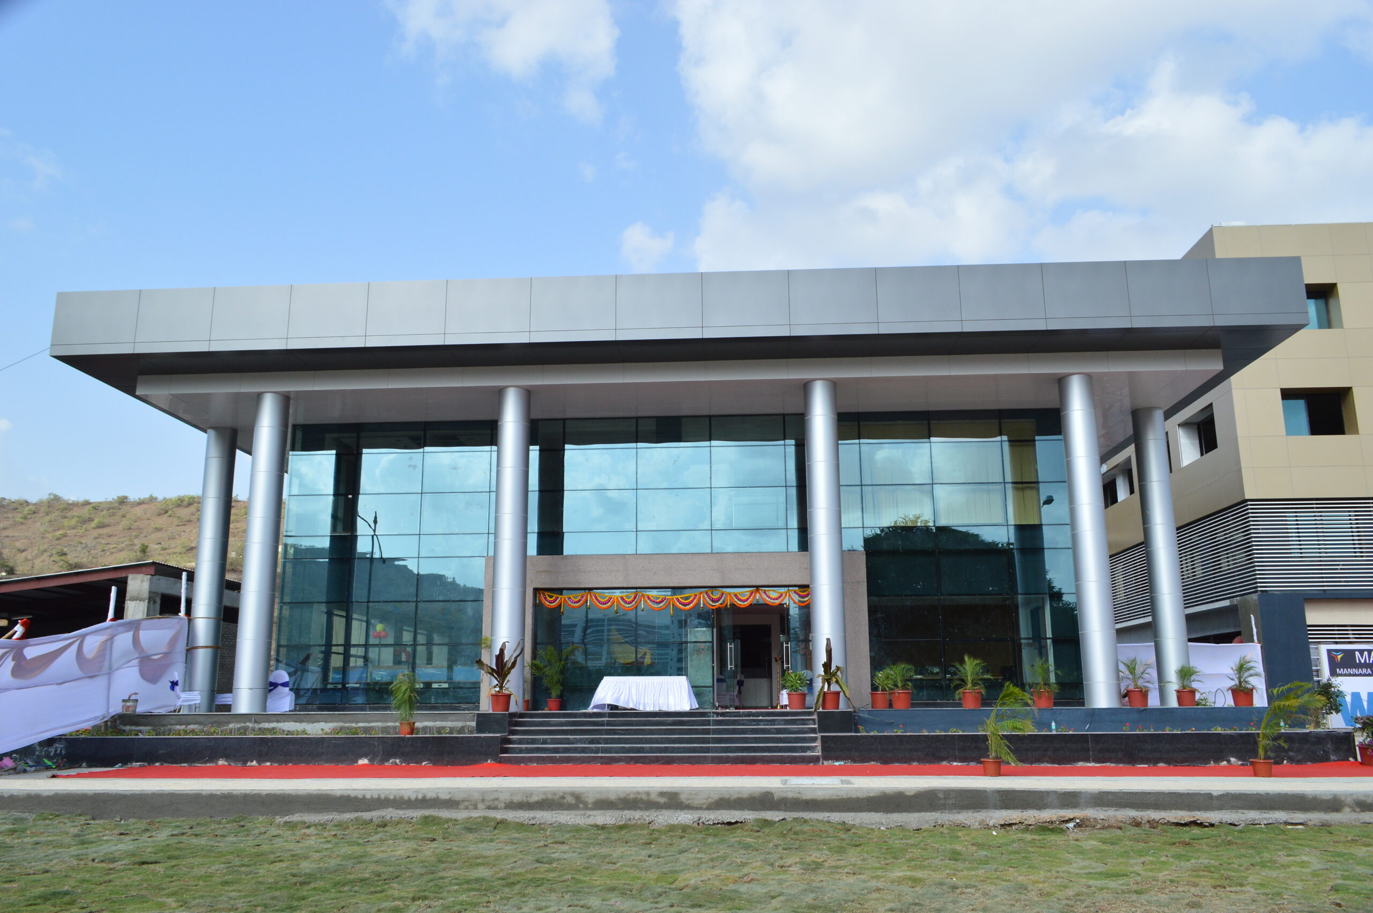
We prepared a master plan of 5,50,000 sq. ft., out of which Phase 1 of 20% (80,000 sq. ft.) was constructed. Mannara required only 10,000 sq. ft. of office space for their own use, intending to lease out the rest. To solve the complex parking and layout demands, we designed a podium featuring a two-level, two-stack parking system below, supporting three proposed seven-storied office towers above.
Key Design Features
5,50,000 Sq. Ft. Master Plan Layout
80,000 Sq. Ft. Phase 1 Construction
Contour-Responsive & Odd-Shape Site Planning
Compliance with MIDC Parking & 3-Year 20% Rules
Adaptable Office-to-Parking Conversion Strategy
Podium Structure with Multi-Level Stack Parking
Three Seven-Storied Office Towers Design
Flexible Layout for Multi-Tenant Leasing
Business Value
The innovative master planning successfully bypassed regulatory constraints while unlocking high commercial potential. By creating a flexible leasing framework, advanced multi-level stack parking, and a scalable multi-tower layout, Archicon Design delivered a future-ready IT campus that maximizes land utility, complies with strict statutory norms, and generates strong long-term rental value for the client.