Project TypeCommercial Office & IT Campus Development
Area75,000 Sq. Ft.
Year2013 (Phase 2 in progress)
Overview
This project presented a unique site situation when the client approached us. A building plan had been sanctioned and the site was completely excavated to a depth of two basements for parking. Due to a business recession and high construction costs to rise above ground level, work had been abandoned for two years.
Description
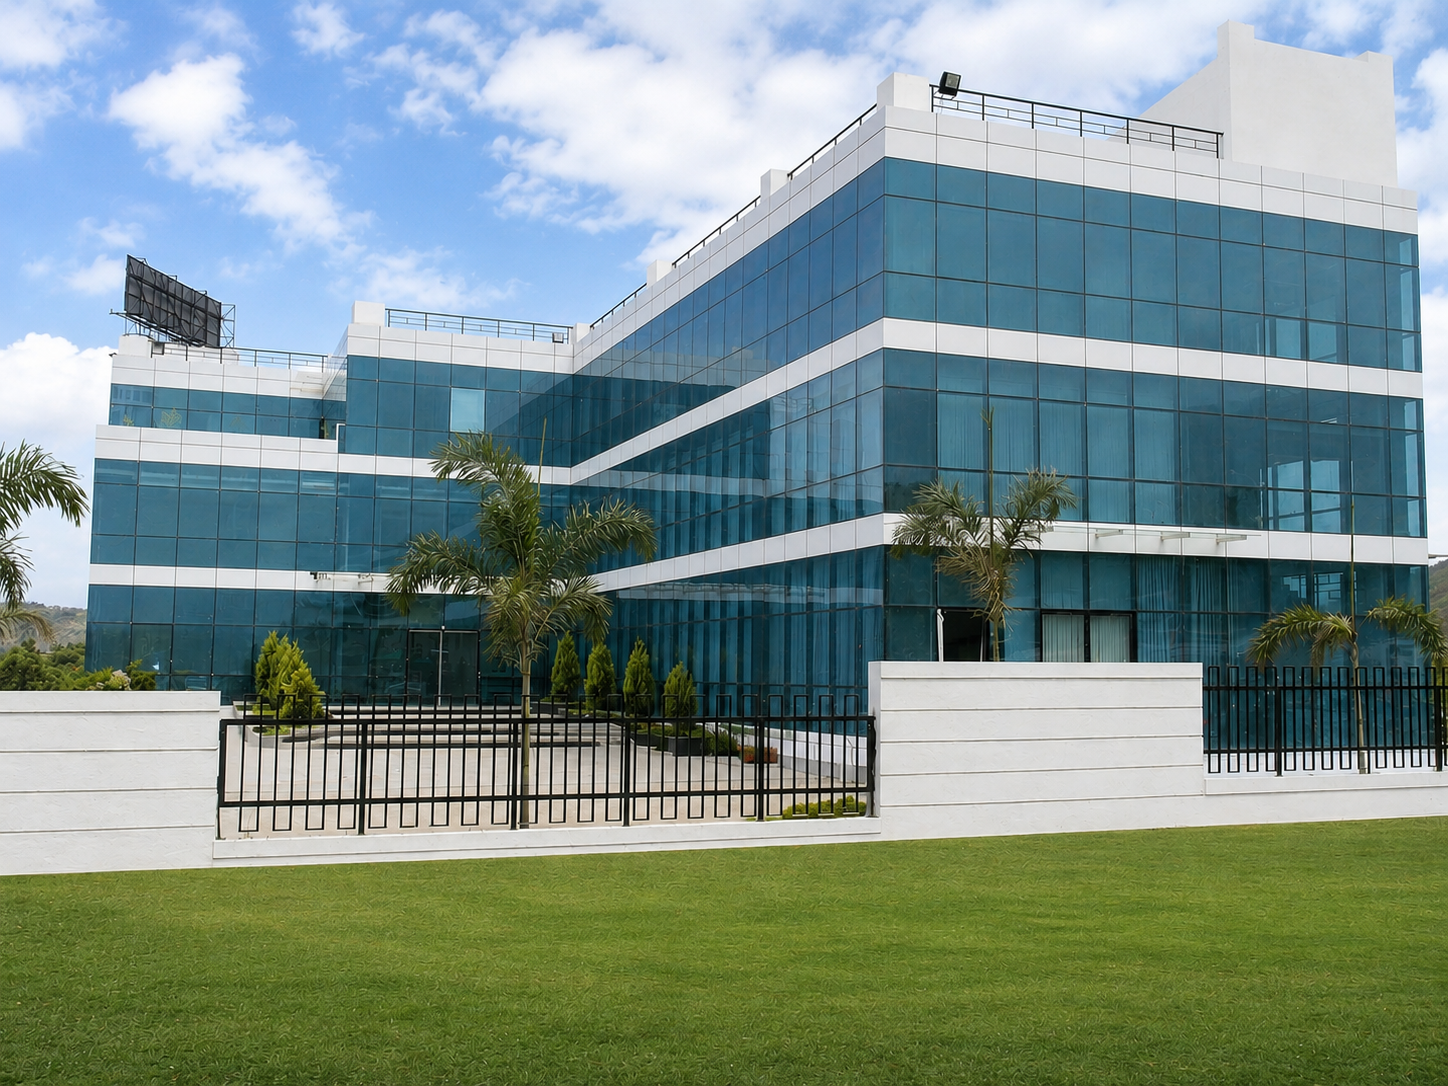
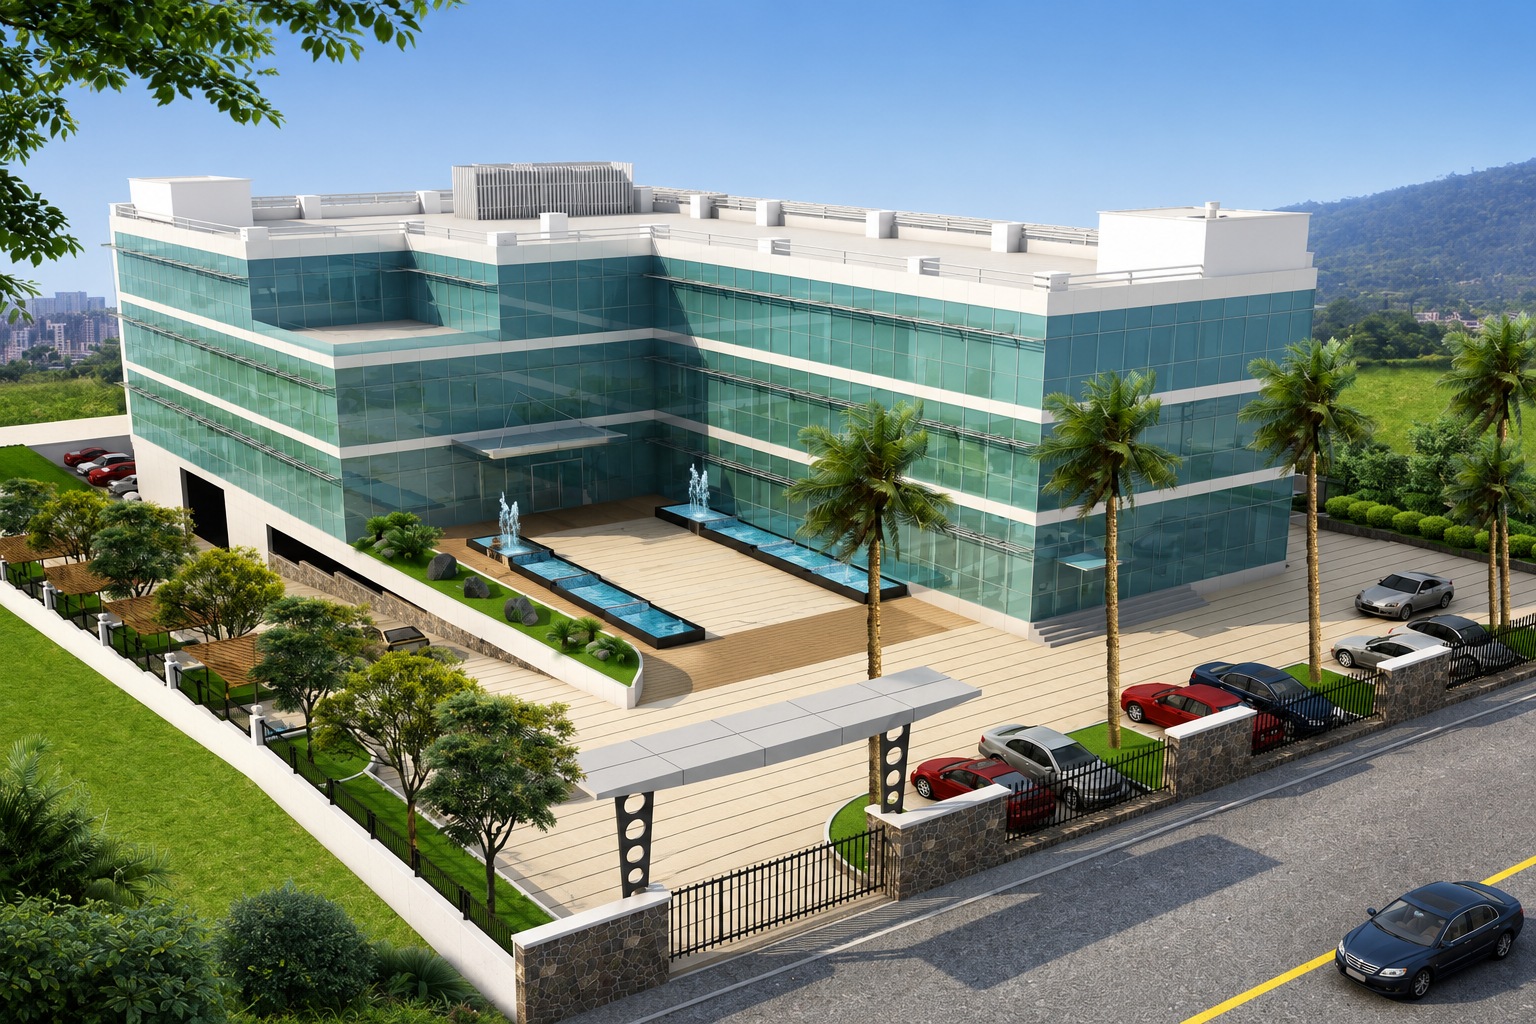
We revised the parking layout according to a new master plan and designed the first phase comprising a minimum of twenty percent of the master plan. Site levels were adjusted to create an economically viable solution. The building is now ready featuring a grand front area with landscaping as a welcoming feature for a tall, sleek structure of two staggered building blocks when fully completed. The character of the building is minimalistic and contemporary.
Key Design Features
75,000 Sq. Ft. Phase 1 Development
Revitalized Abandoned Excavated Site
Revised Basement Parking Layout
Economically Viable Level Adjustments
Grand Landscaped Entrance & Front Area
Staggered Building Blocks Architecture
Minimalistic & Contemporary Design Character
Phase 2 Expansion Planning in Progress
Business Value
By cleverly restructuring an abandoned, deeply excavated site into an economically viable phased development, Archicon Design rescued a stalled investment and transformed it into a striking contemporary asset. The redesigned master plan successfully optimized construction costs while delivering a high-end corporate identity with flexible scalability for future phases.