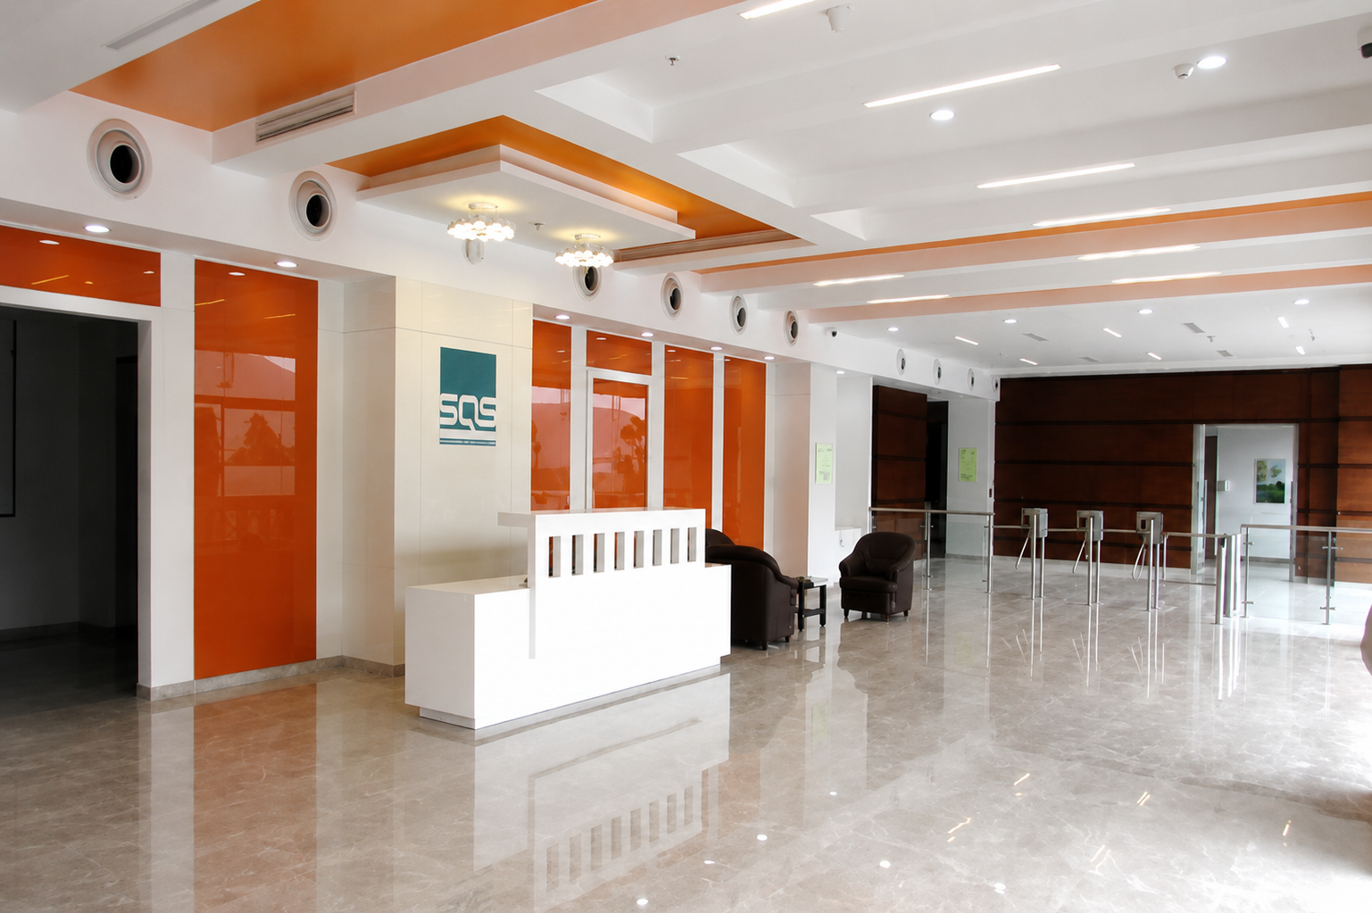
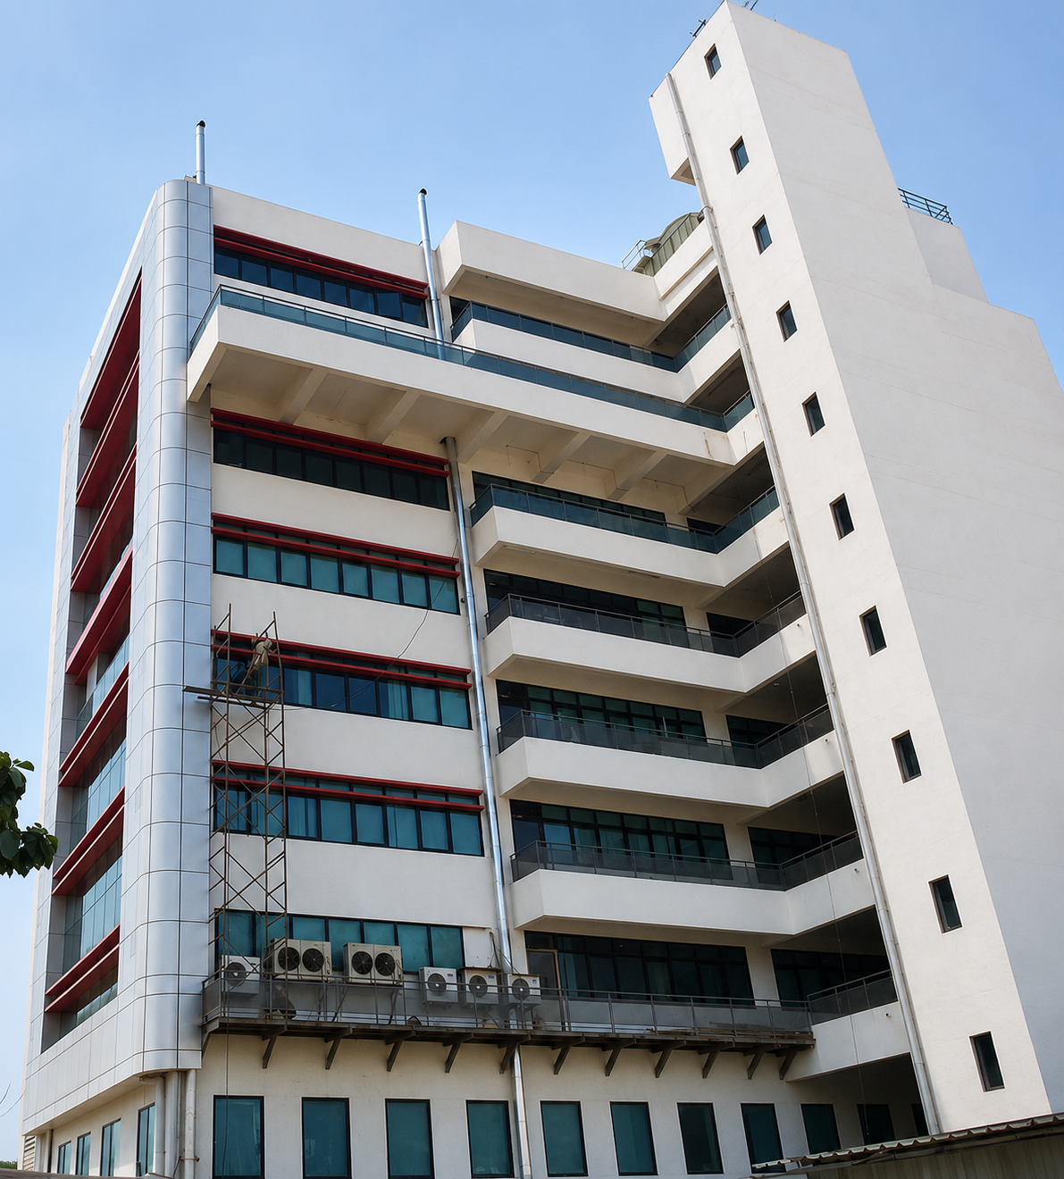
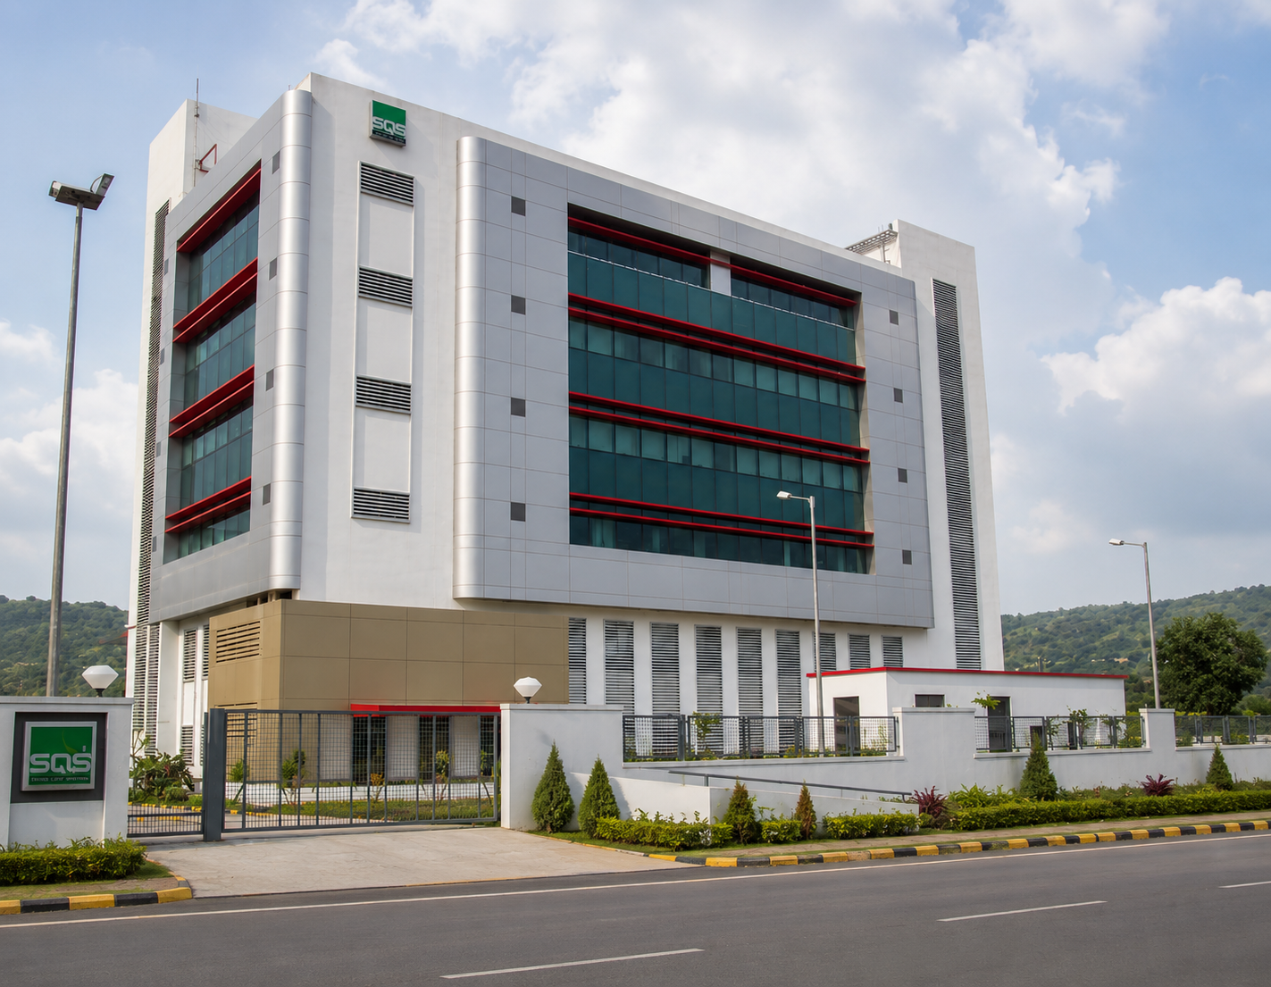
The entire building was divided into three blocks arranged in a 'C' shape enclosing a podium on the parking floors. This landscaped podium can be used as an extension to the canteen as an eating space, jogging track, assembly, celebrations, etc. As a corporate floor, we designed an exclusive auditorium and a customer interaction gallery.
Description
As the project was executed in multiple phases, a detailed study of the facility's breakdowns was required so that the completed campus appears as a unified whole. Provisions and upgradations in HVAC, fire protection, electrical systems, networking, and other utilities per phase were carefully planned to optimize the overall cost impact of phase-wise working.
The phase-wise strategic planning and unified architectural design enabled SQS India (WorkExpleo) to expand its corporate infrastructure efficiently while maintaining a cohesive campus aesthetic. By carefully integrating utility networks and specialized amenities like the landscaped podium and auditorium, the project delivers a high-performance, cost-optimized workspace that supports long-term corporate growth and employee well-being.