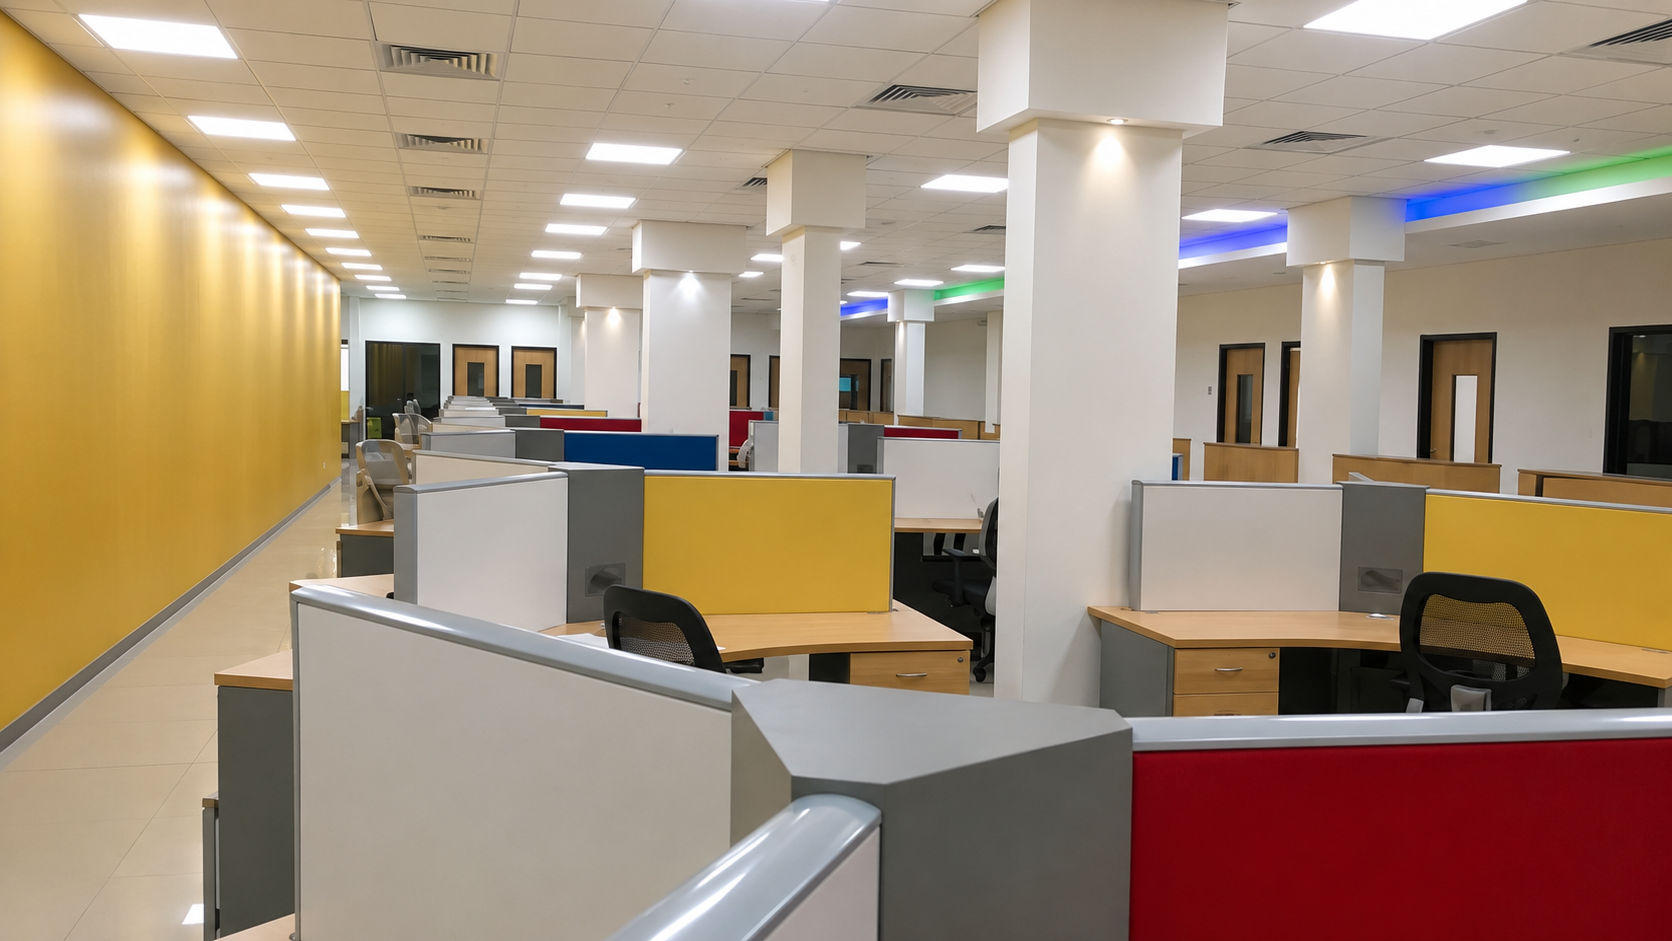
Archicon Design developed a 15,000 sq. ft. corporate office interior integrating general workspaces with dedicated areas for customer interaction, training, product demonstrations and boardroom functions. The design uses the brand's colour palette across panels and walls, with 120-degree workstations creating an open and cohesive office environment.
Key Design Features
15,000 Sq. Ft. Corporate Office
Open Office & Workstation Planning
120-Degree Workstations
Customer Interaction Areas
Training & Product Demo Spaces
Boardroom Facility
Brand-Inspired Interior Elements
Efficient & Collaborative Workplace
Business Value
The design integrates employee workspaces and customer-facing functions within an efficient office environment, supporting collaboration, training and customer engagement while reinforcing the corporate brand identity.