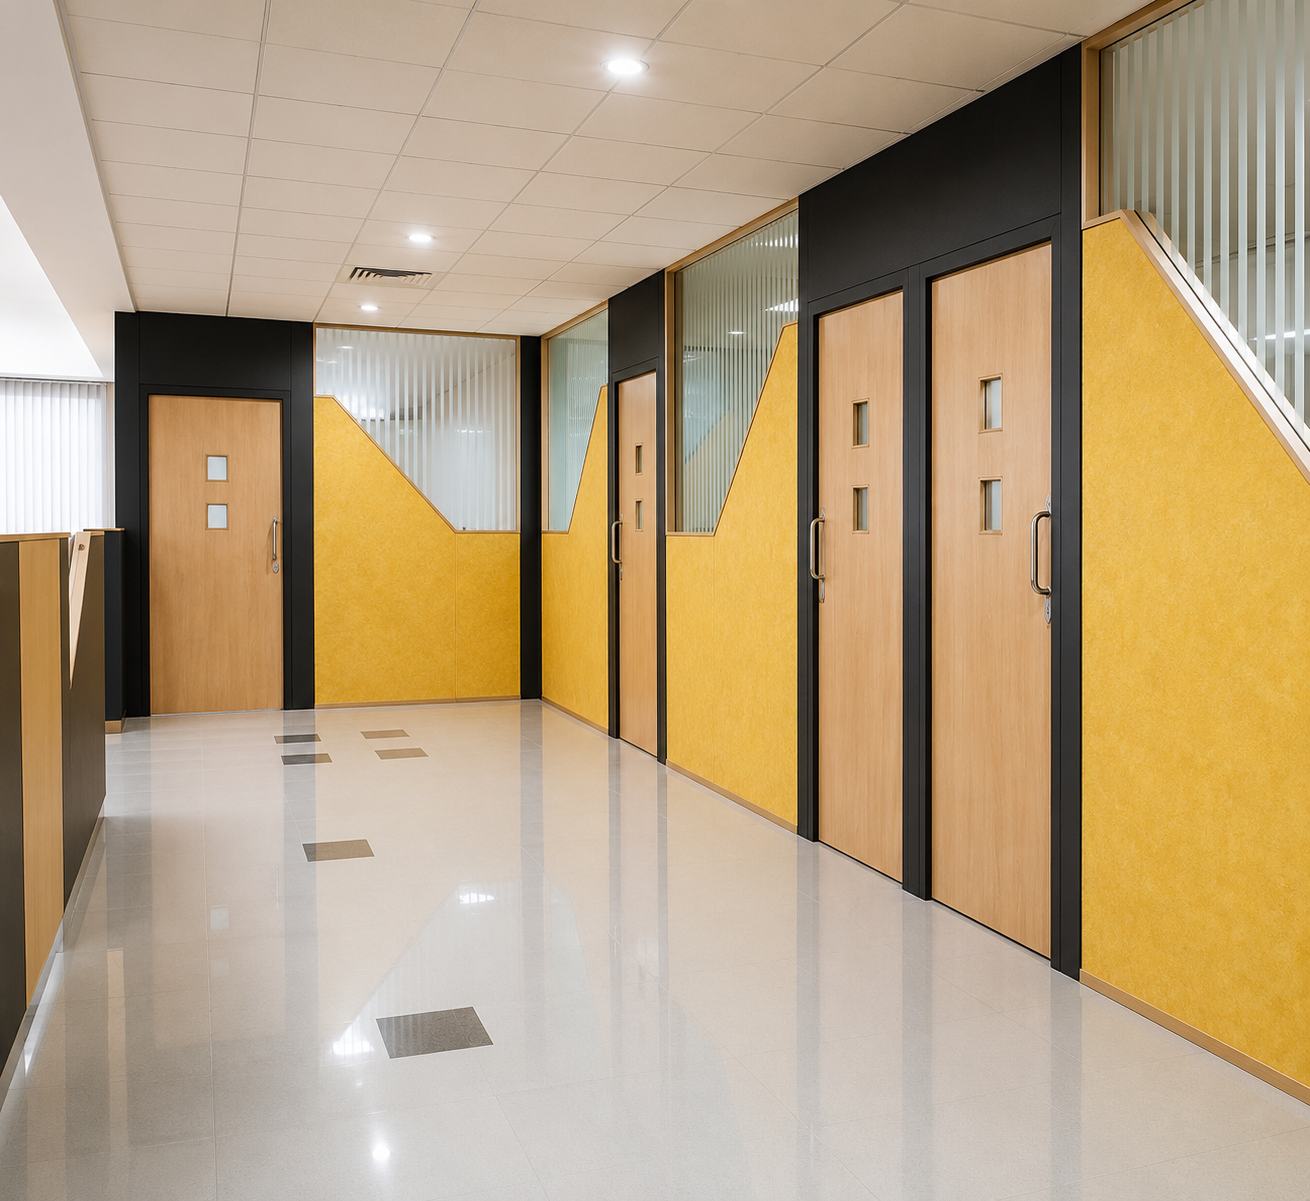
Archicon Design created a custom-designed 8,200 sq. ft. corporate office interior, moving beyond conventional workplace planning. Distinctive laminate and glass partitions inspired by the client's logo, modular furniture and indirect lighting create a contemporary and highly personalised workspace.
Key Design Features
8,200 Sq. Ft. Corporate Office
Custom Office Interior Design
Logo-Inspired Partition Design
Laminate & Glass Partitions
Modular Furniture Systems
Indirect Lighting
Non-Conventional Workspace Planning
Contemporary Interior Design
Business Value
The customised design creates a distinctive corporate identity while improving workplace functionality, offering an alternative to conventional modular office layouts through personalised partitions, flexible furniture and thoughtful lighting.