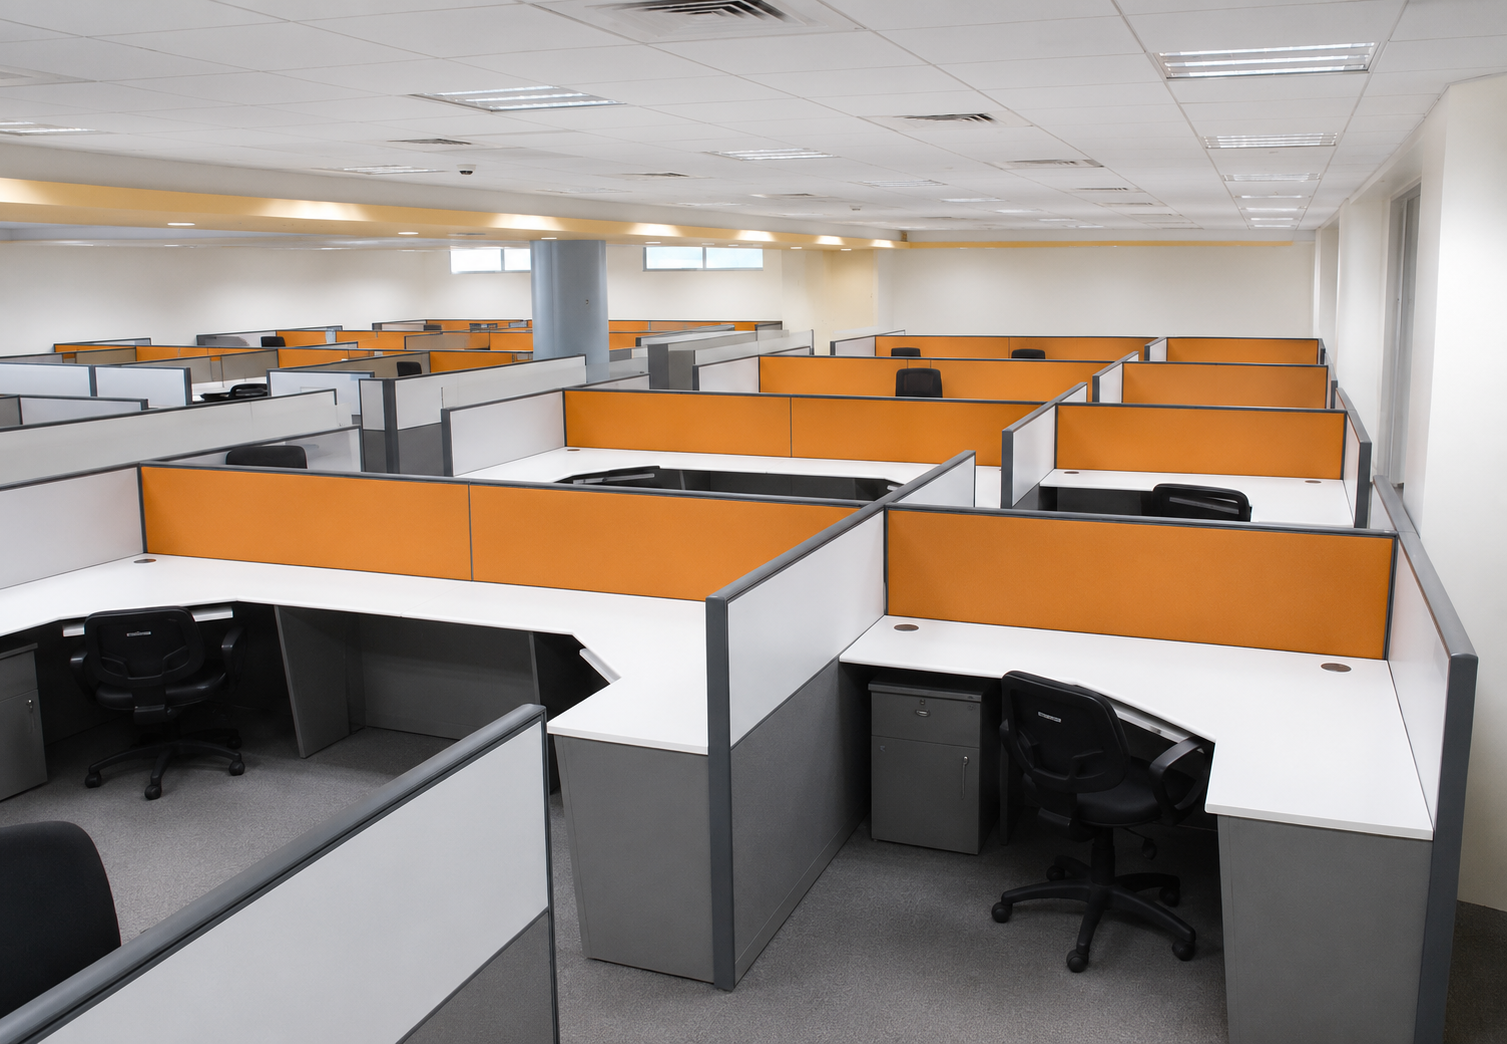
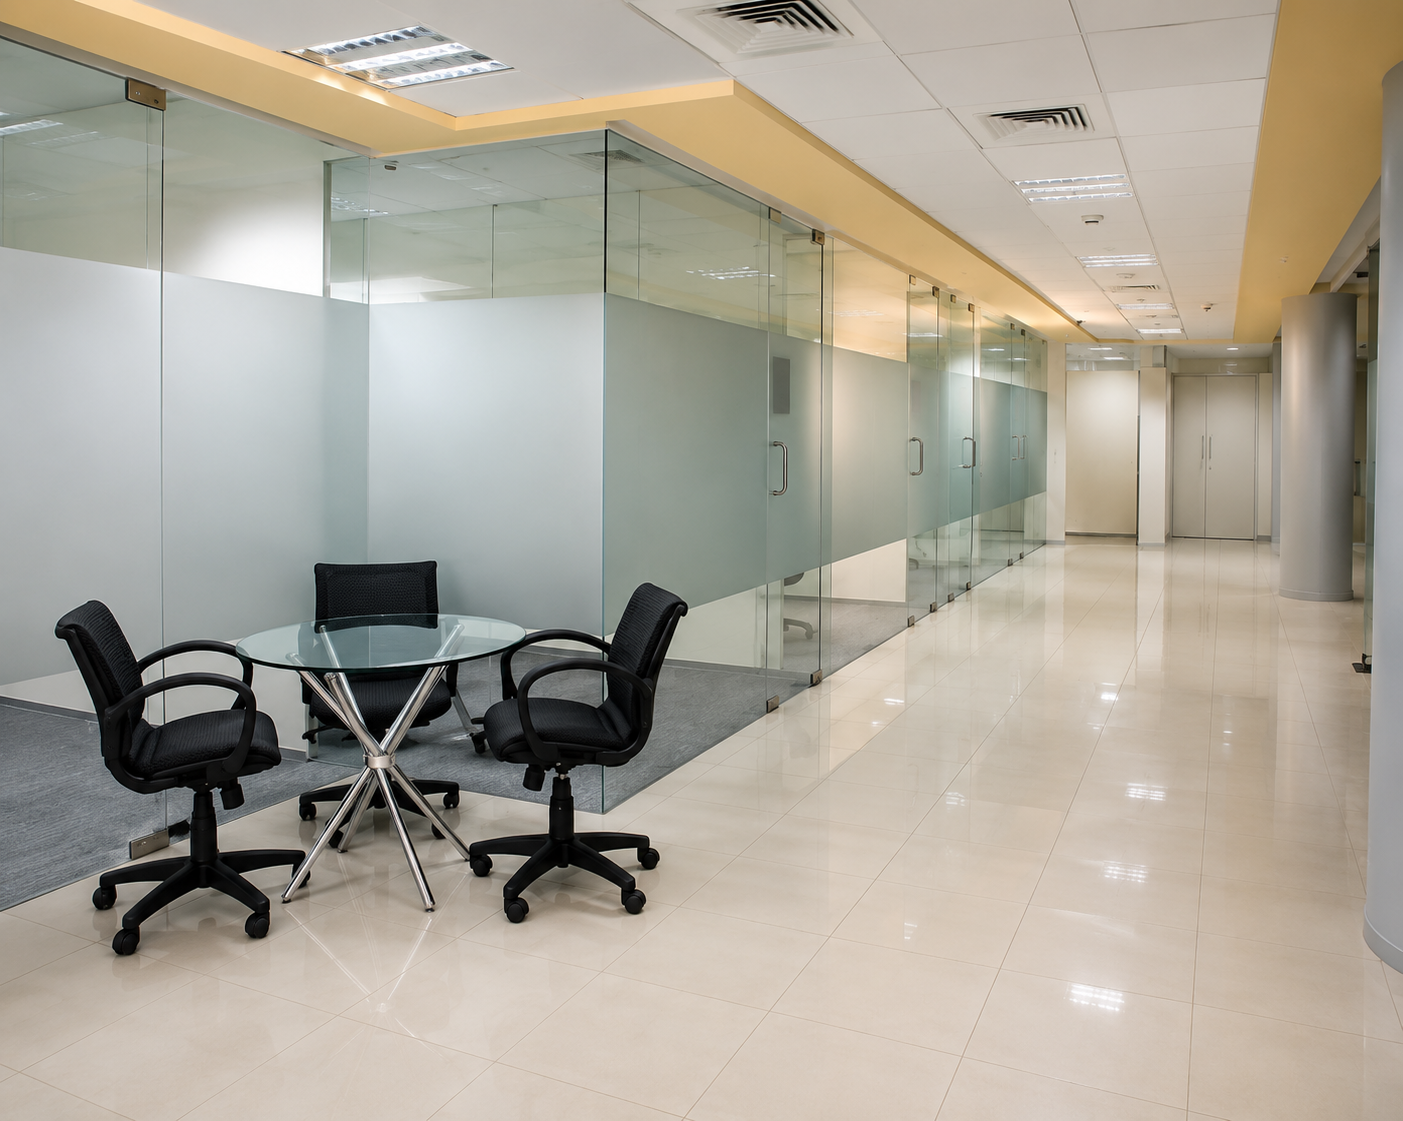
Archicon Design created a 40,000 sq. ft. software company office focused on open, collaborative and transparent workspaces. The design incorporated open office planning, a dedicated Thinking Room, team-leader spaces and a central cafeteria, supporting a dynamic and collaborative workplace culture.
Key Design Features
40,000 Sq. Ft. Corporate Office
Open Office Workspace Planning
Collaborative Work Areas
Dedicated Thinking Room
Team Leader Spaces
Central Cafeteria
Transparent Workplace Design
Efficient Space Planning
Business Value
The workplace design promotes collaboration, transparency and efficient space utilisation, creating an environment that supports teamwork, communication and the evolving needs of a technology-driven organisation.