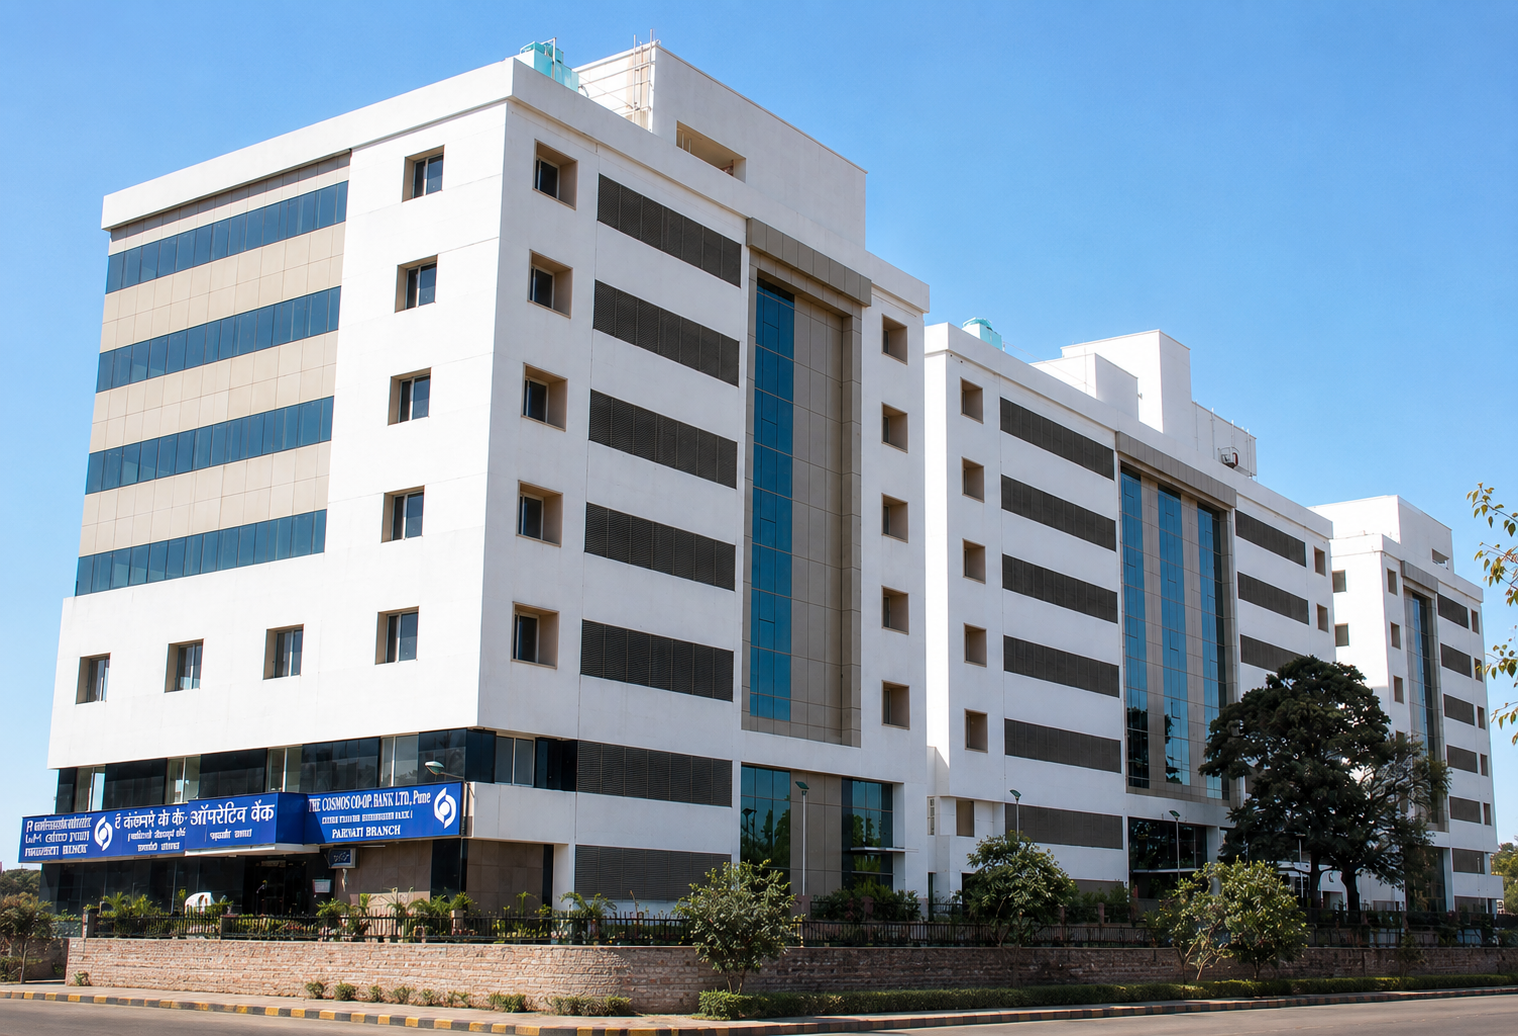
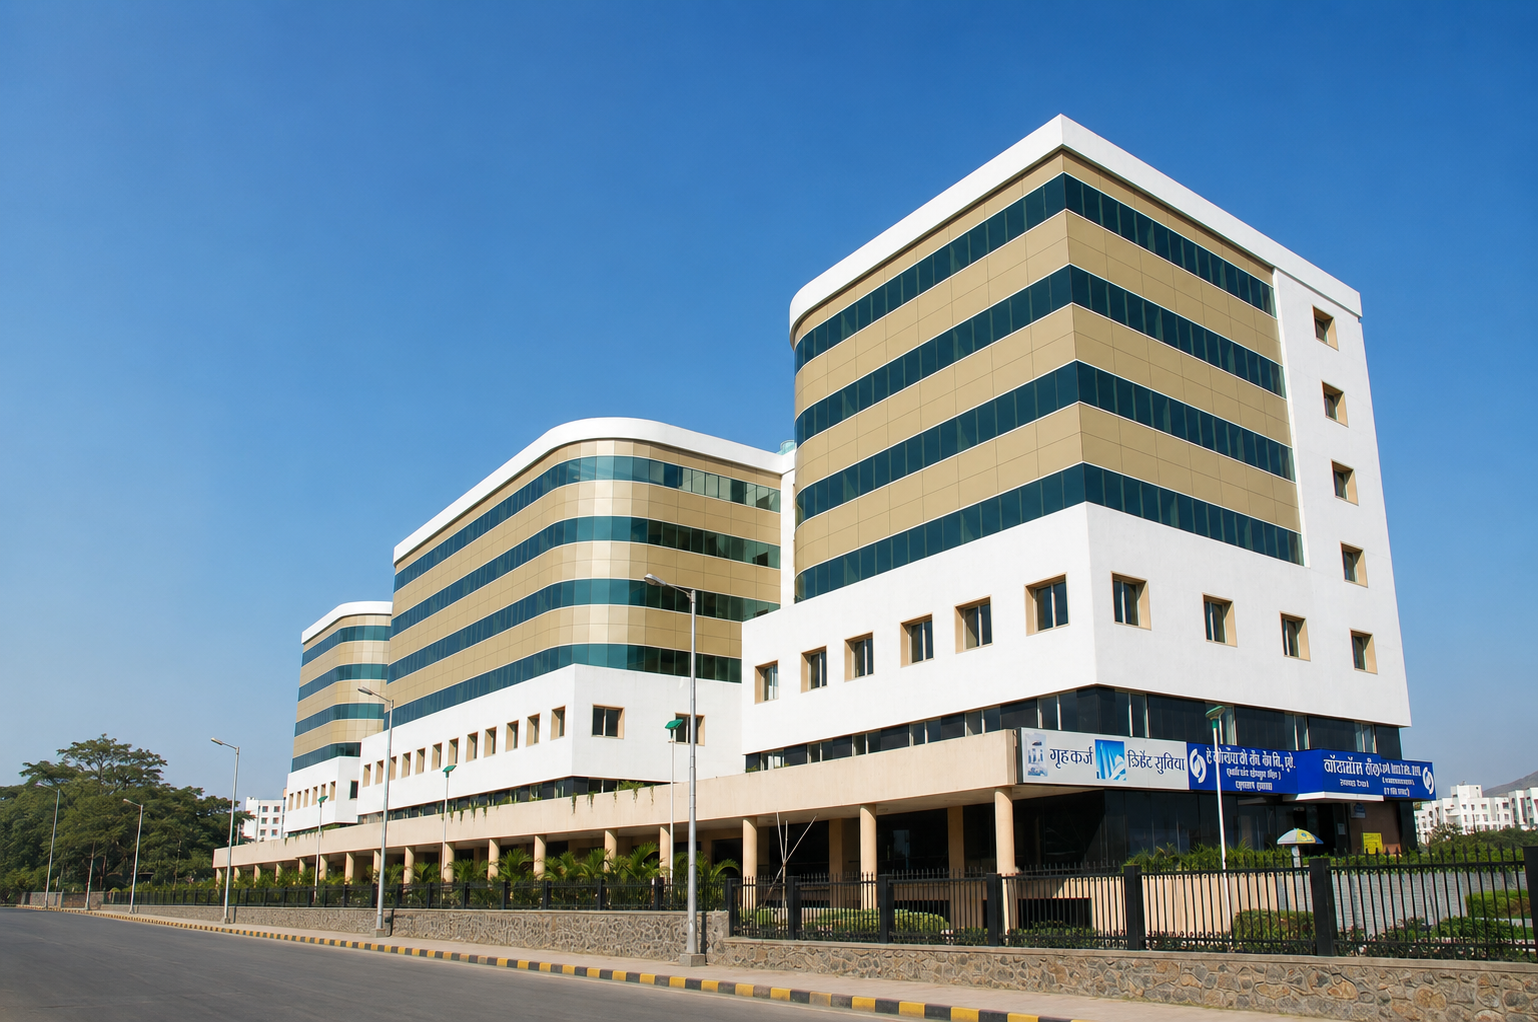
The building was constructed using the post-tensioning method of construction, resulting in efficient, timely execution and large column-free spans. The structure is divided into three blocks, where each block features a service bay on one side and a workspace area opening up on three sides.
Description
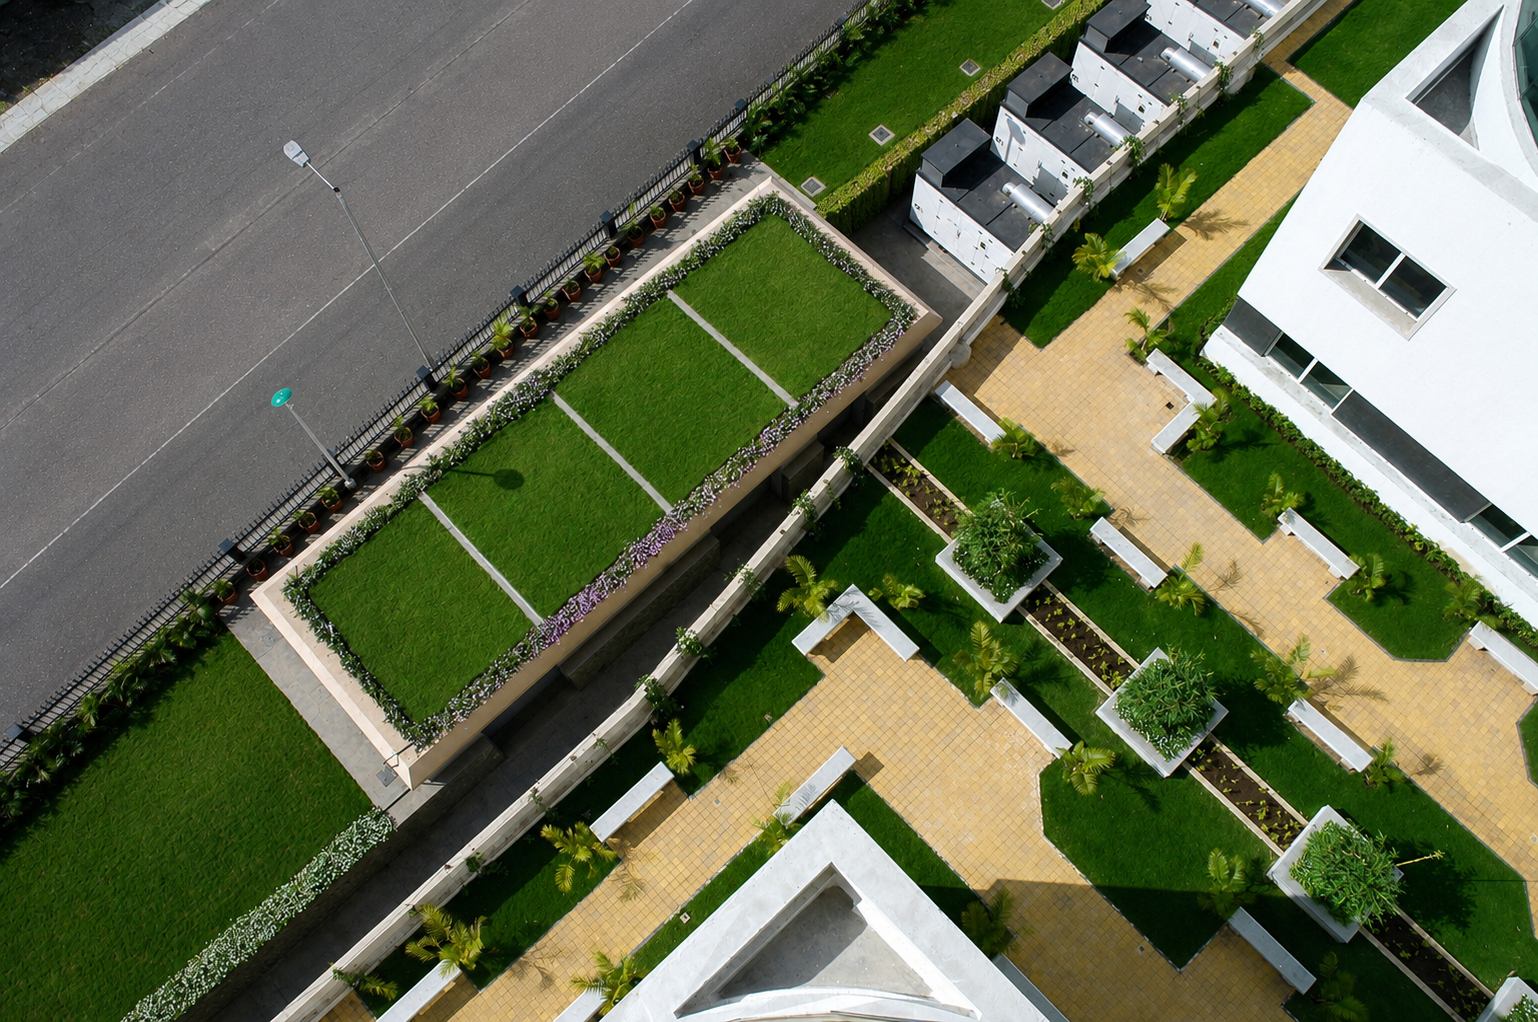
The building rests on a landscaped podium, while the curved glass façade sandwiched between two solid bands creates an impressive visual appearance. All glass façades face the hillocks and surrounding greenery in front, offering a grand panoramic view.
Key Design Features
1,07,000 Sq. Ft. Commercial Facility
Post-Tensioned Construction Technology
Large Column-Free Spans & Efficient Execution
Three-Block Architectural Layout
Dedicated Service Bays & Three-Side Open Workspaces
Landscaped Podium Foundation
Curved Glass Façade Between Solid Horizontal Bands
Panoramic Views Facing Hillocks & Greenery
Business Value
The application of post-tensioned construction delivered large, unobstructed column-free layouts that optimize workspace utility and layout flexibility. Combined with the striking curved glass elevation and panoramic hill views, Sai Trinity offers a high-end, aesthetically impressive corporate destination that enhances brand presence and user experience.