We had to design the size of the floors for flexibility of division. We have only one row of columns in a huge area with 17-meter wide column-free space utilizing Post-Tensioned (P.T.) technology. Each floor can be divided into two units with independent toilets and all utility facilities. A common entrance lobby per floor overlooks a seven-story grand atrium with capsule elevators.
Description
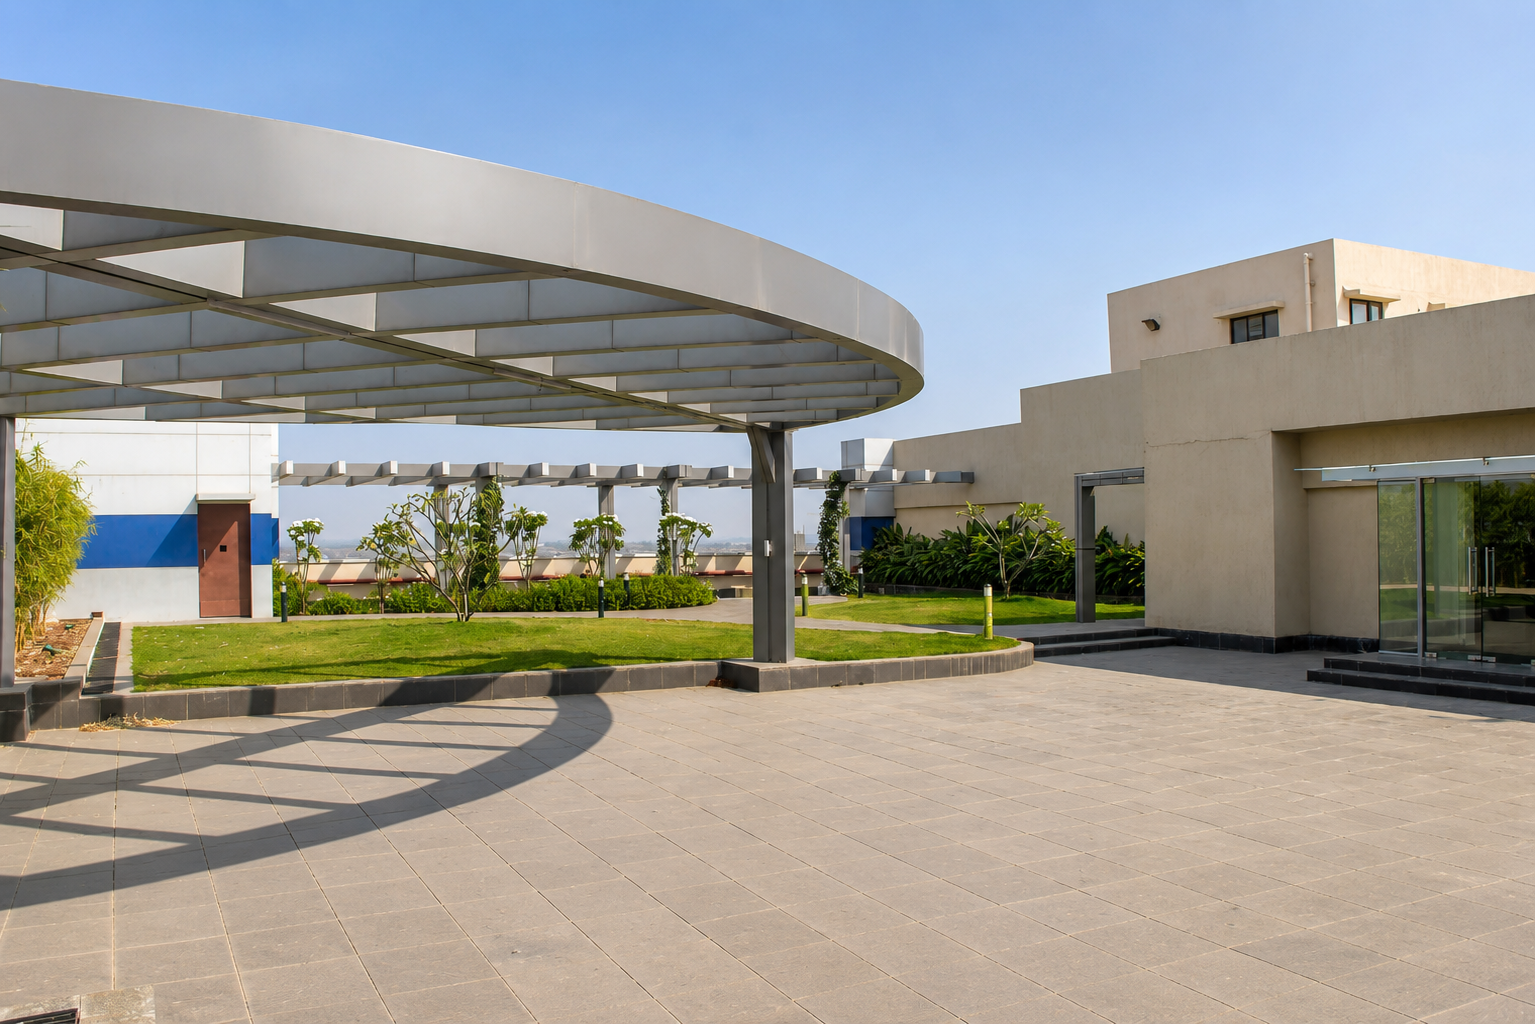
We have provided an outdoor landscaped amphitheatre, a garden cafeteria, and a closed, well-equipped auditorium on the terrace level as common facilities for the occupiers of all floors. The design is totally futuristic.
Key Design Features
2,50,000 Sq. Ft. Commercial Facility
Flexible Floor Division Layouts
17-Meter Wide Column-Free Space Using P.T. Technology
Independent Utilities & Toilets per Unit Division
Common Entrance Lobbies Overlooking a 7-Storey Grand Atrium
The innovative application of post-tensioned structural technology delivers massive, uninterrupted column-free floor plates that maximize tenant leasing flexibility. Enhanced by premium shared amenities like the rooftop auditorium, amphitheatre, and grand atrium, Sai Axis offers a high-end, future-ready corporate environment that attracts top-tier businesses and ensures long-term commercial viability.