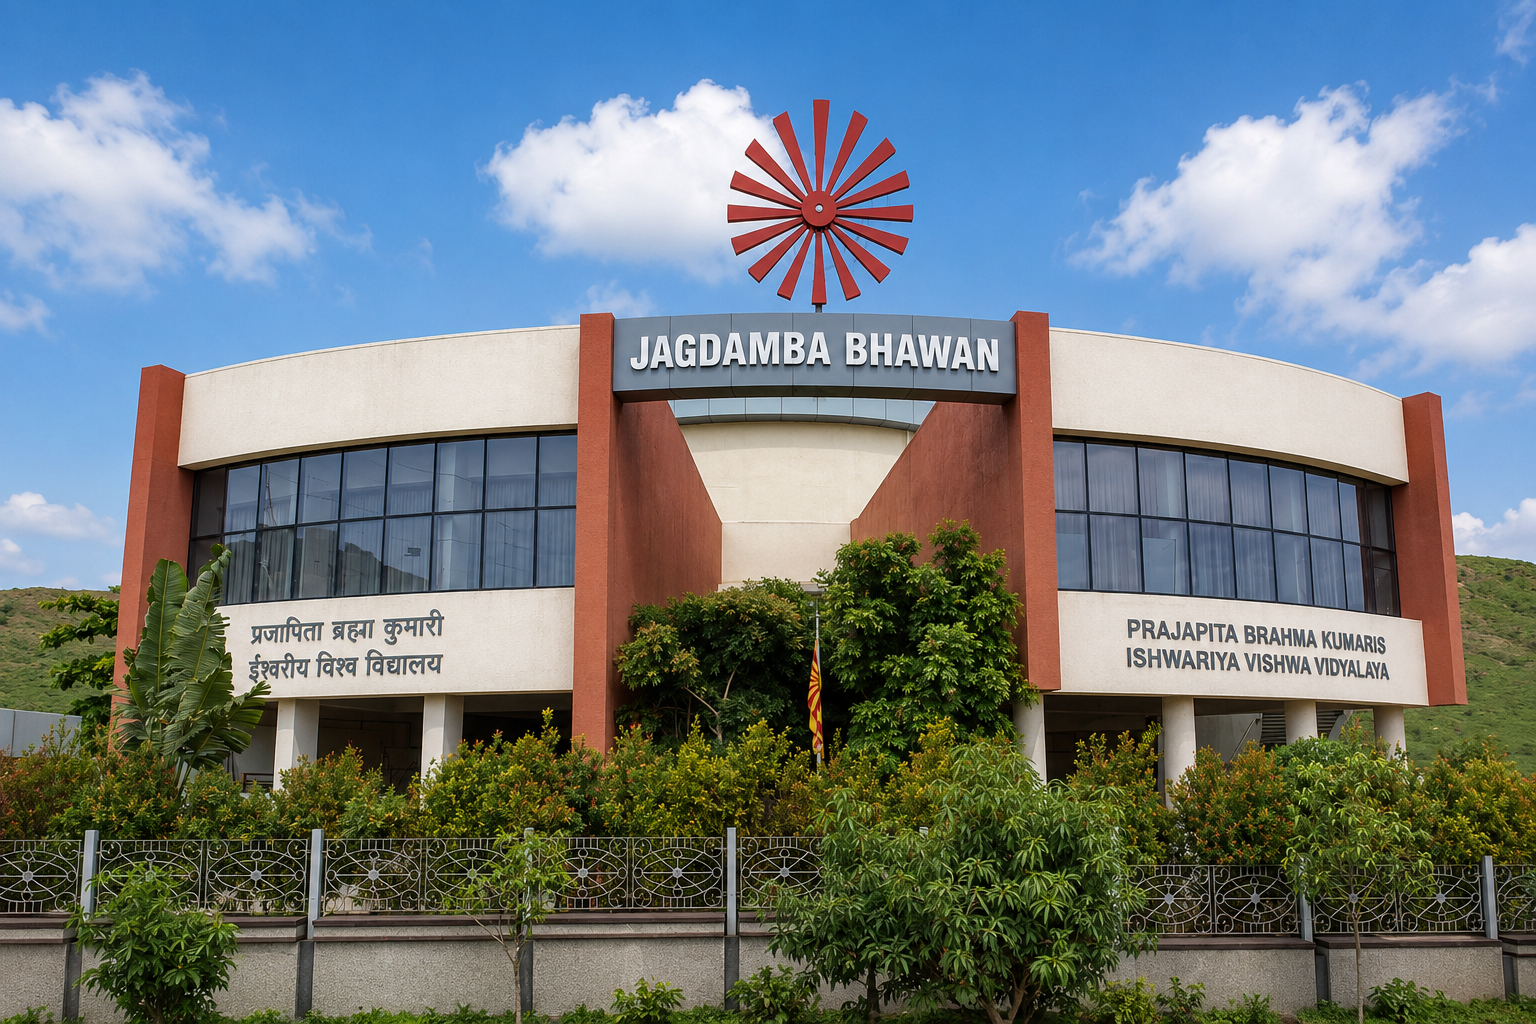
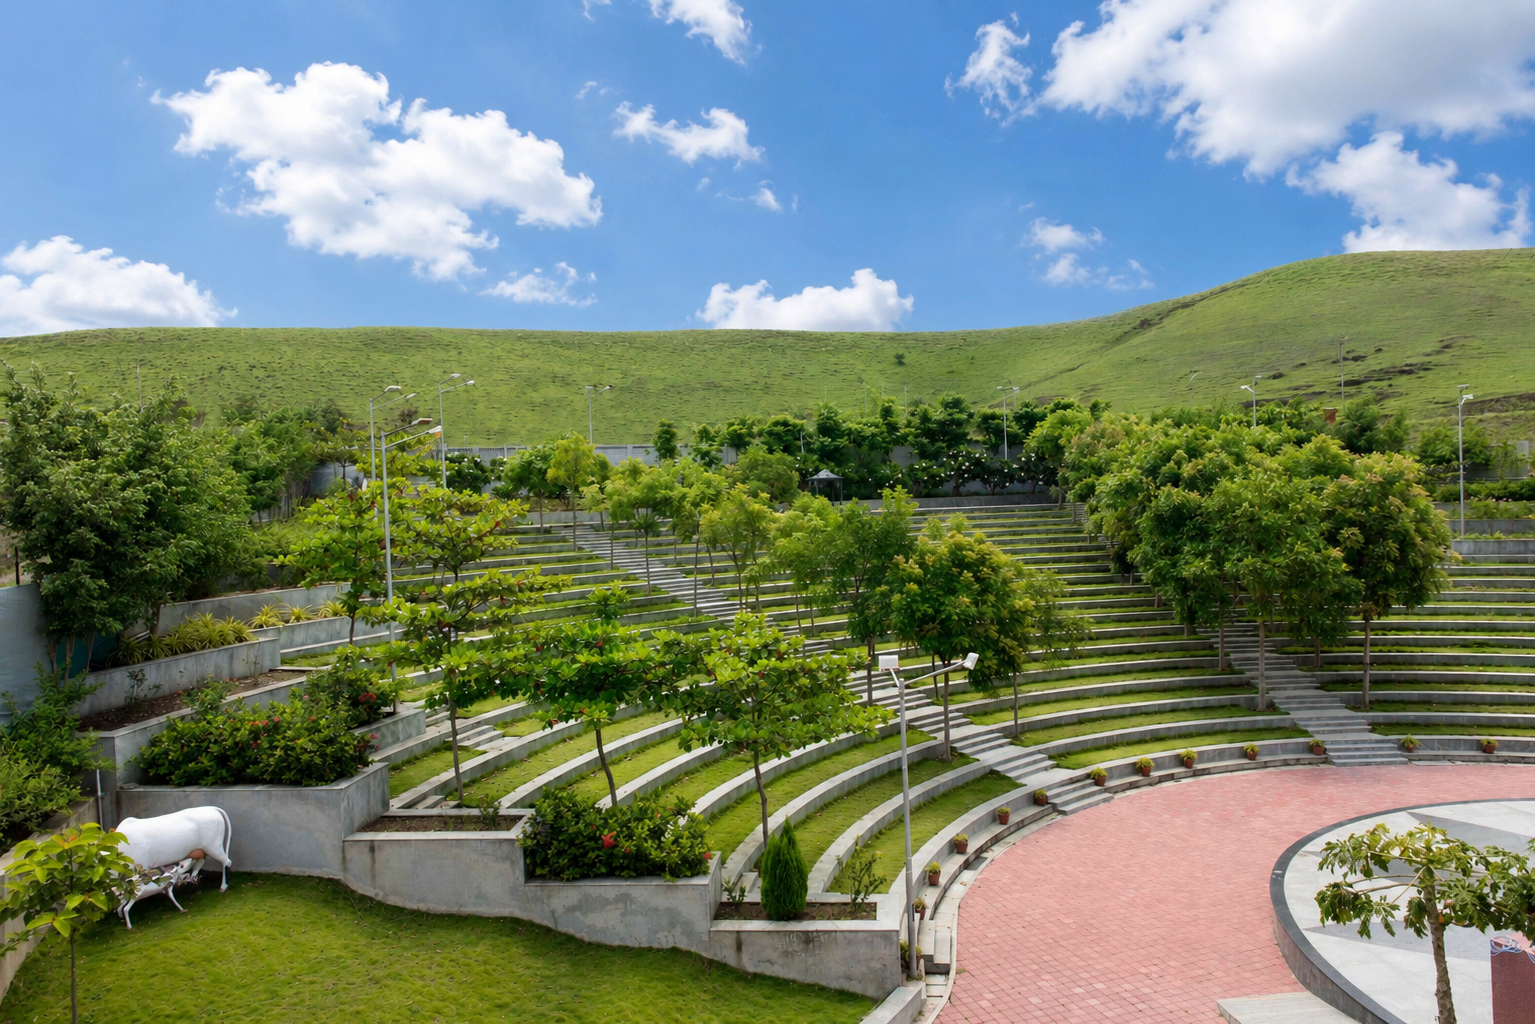
We designed Jagdamba Bhavan as a serene spiritual campus that seamlessly integrates meditation, residential facilities, dining, and community spaces within a landscape-inspired master plan. Every element is planned to foster peace, contemplation, and a strong connection with nature while accommodating large gatherings and everyday spiritual activities.
The Challenge
The project required creating a tranquil, multifunctional campus that could support meditation, residential living, dining, seminars, and large community events while preserving a peaceful and immersive natural environment.
Our Solution
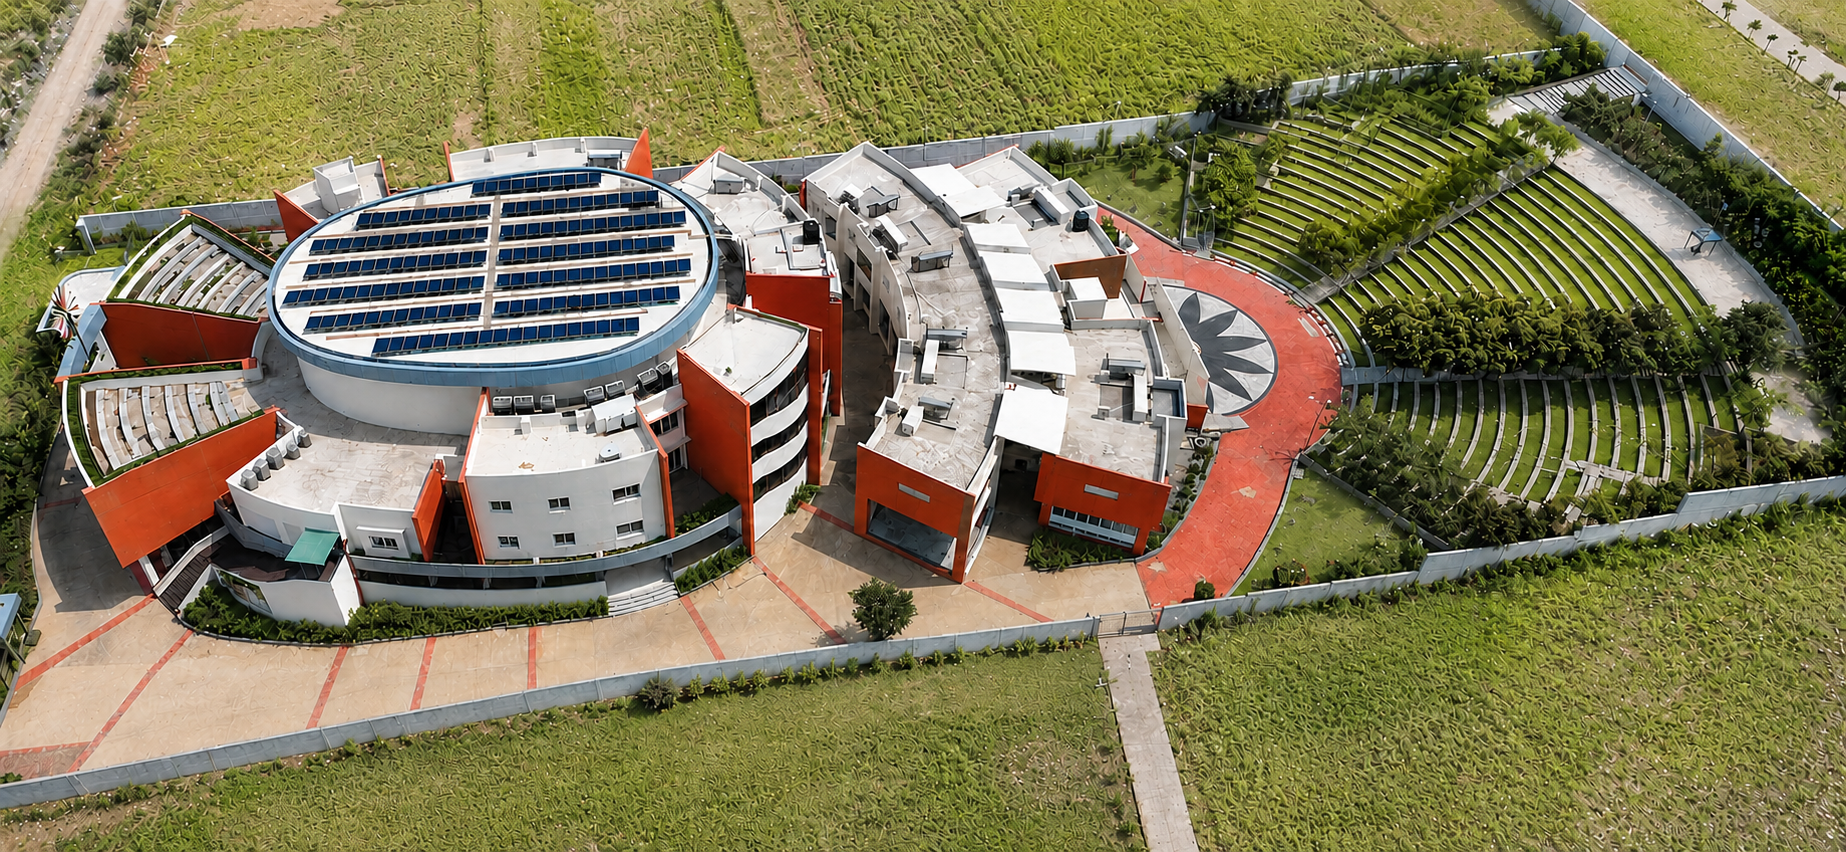
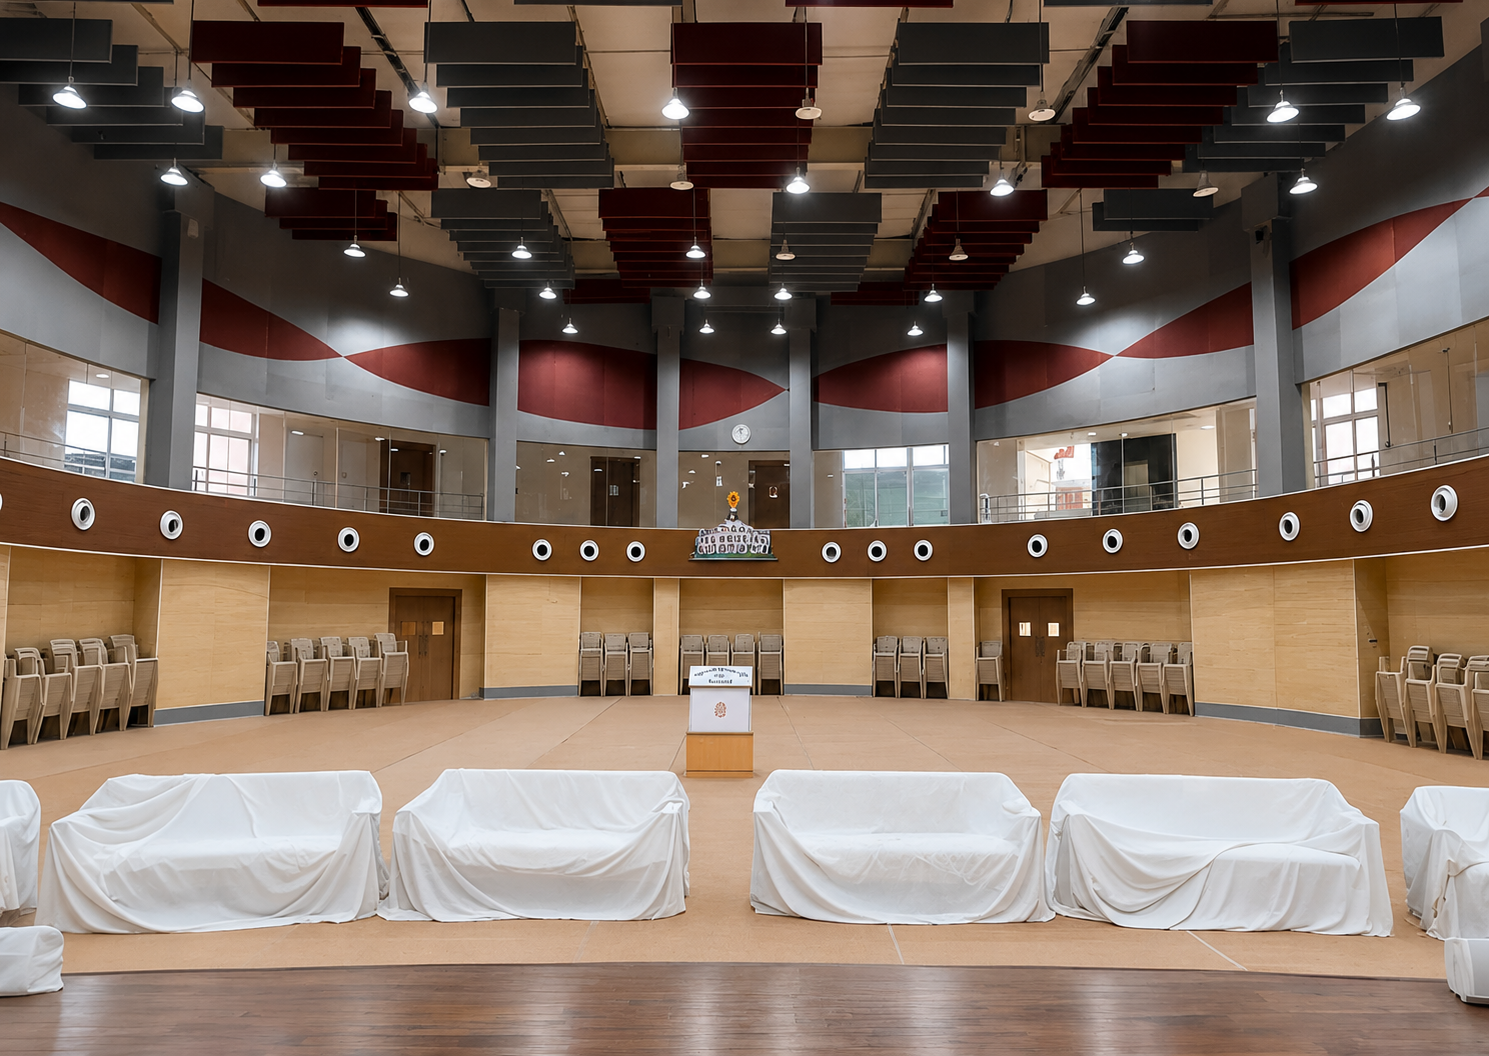
Inspired by the Brahma Kumaris logo, we developed a master plan centered around a circular meditation hall, with residential, dining, and library spaces thoughtfully arranged around it. The site's natural hillside was transformed into an open-air amphitheatre, while landscaped gardens and tree-lined pathways create seamless transitions between built spaces and nature, enhancing the overall spiritual experience.
Key Design Features
75,000 Sq. Ft. Spiritual Campus
Iconic Circular Meditation Hall
Residential Accommodation for 30 Devotees
Dining Facility for 150+ People
Open-Air Amphitheatre for 2,000 Participants
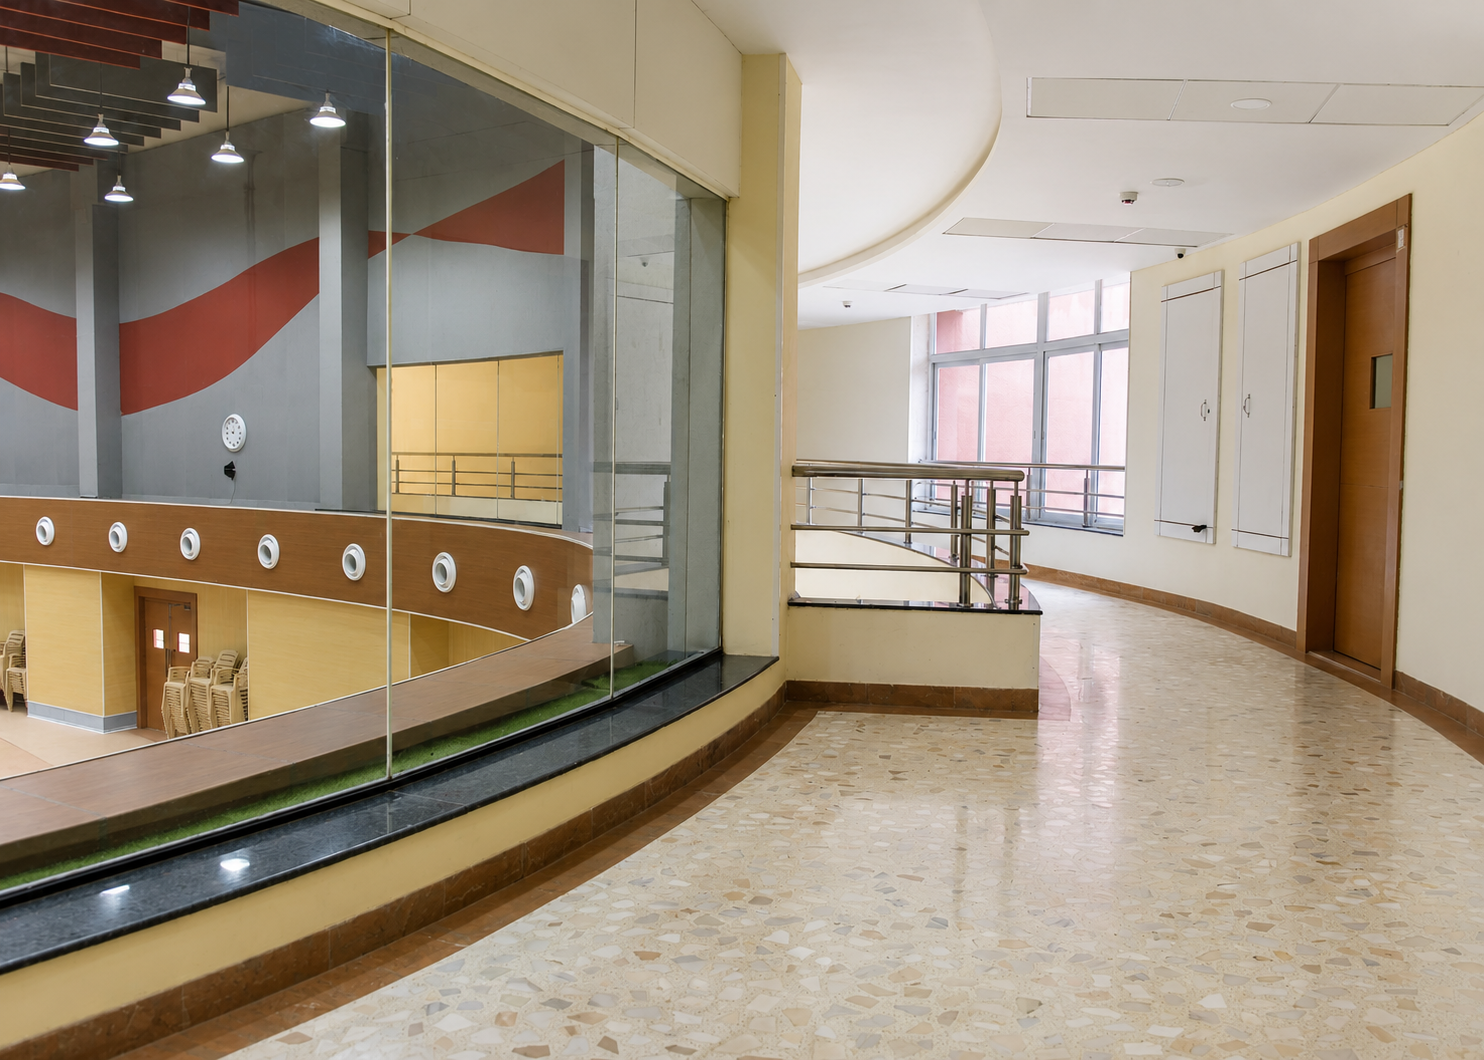
Library & Contemplation Spaces
Landscape-Integrated Campus Planning
Tree-Lined Walkways & Terrace Gardens
Nature-Centric Architectural Design
Business Value
By integrating architecture, landscape, and the site's natural topography, we created a peaceful, functional, and scalable spiritual campus. The design enhances visitor experience, supports large gatherings with efficient circulation, and provides a timeless environment for meditation, learning, and community engagement.