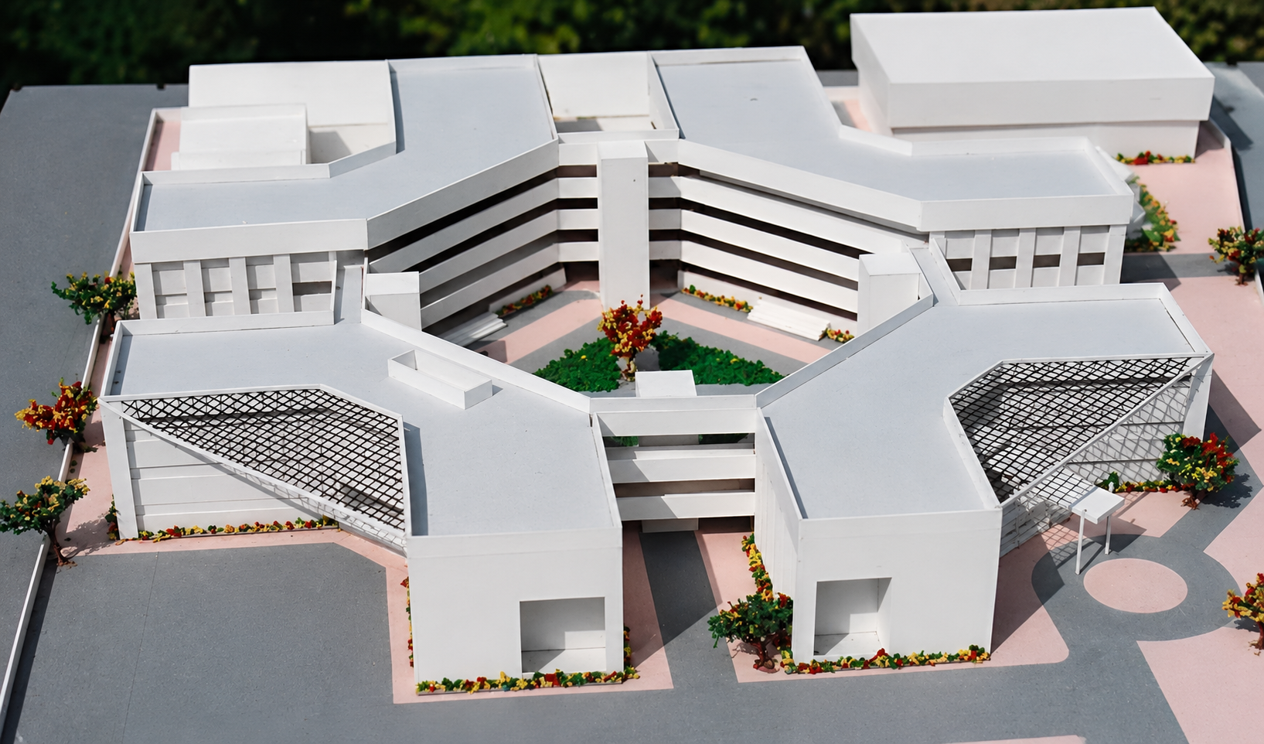
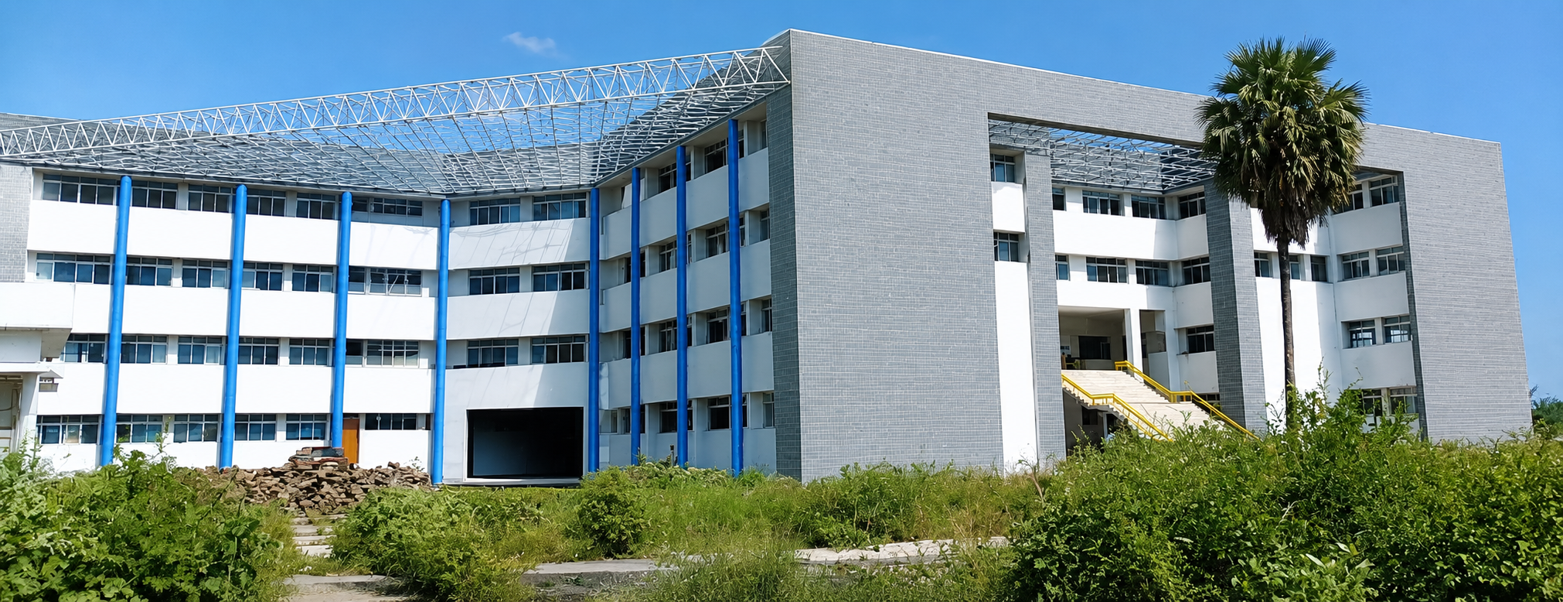
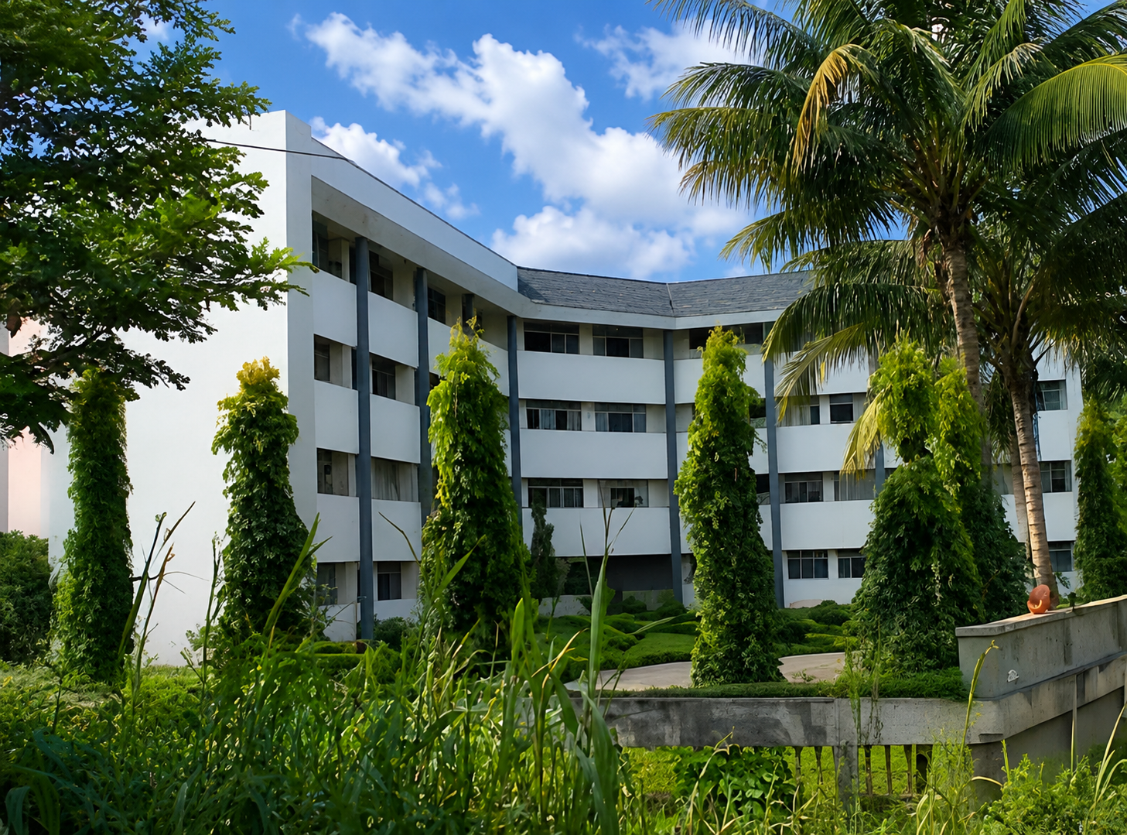
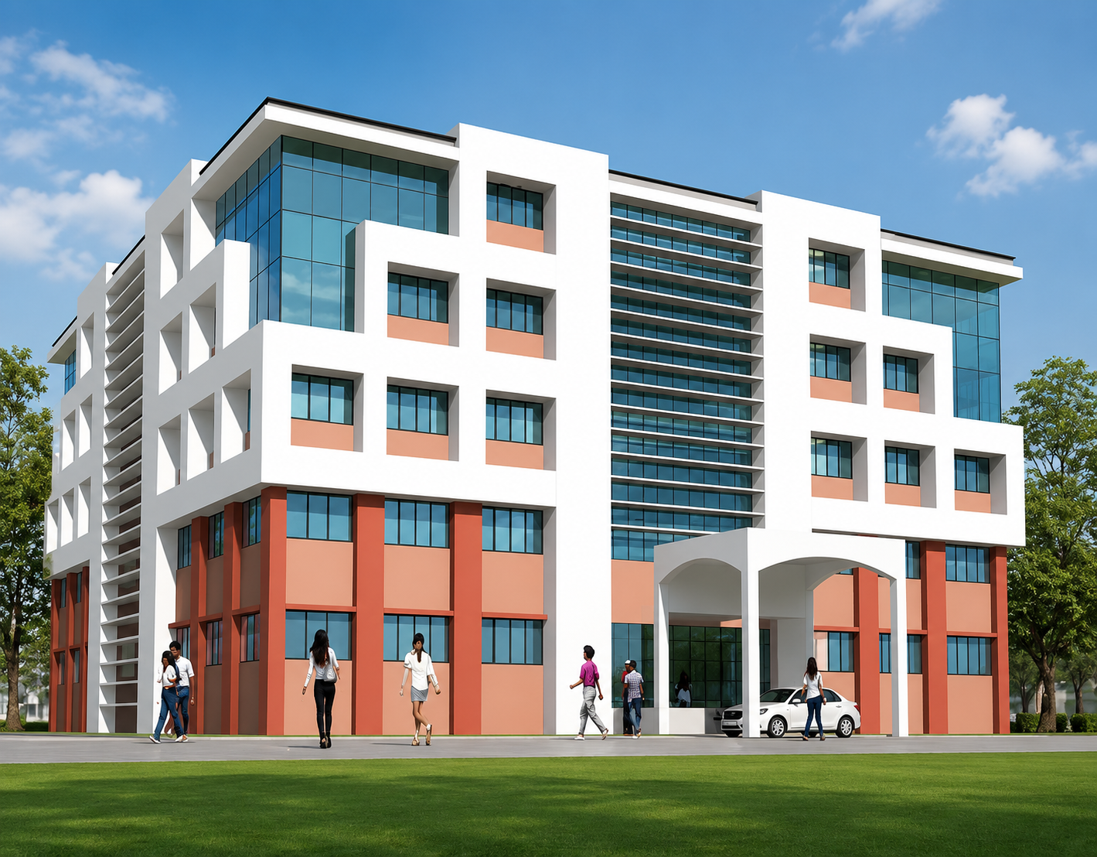
We designed this 1,56,000 sq. ft. institutional campus to create a flexible, naturally ventilated learning environment that balances functionality, adaptability, and user comfort. The campus planning emphasizes open spaces, efficient circulation, and climate-responsive architecture to support evolving institutional needs.
The Challenge
The project required designing a large institutional facility that could accommodate changing space requirements while ensuring abundant natural light, cross ventilation, and a welcoming campus experience.
Our Solution
We adopted a Y-shaped building configuration to create a spacious central courtyard while maximizing daylight and ventilation. The narrow gap between the building wings generates a Venturi effect, enhancing natural airflow throughout the campus. A flexible structural grid allows large halls to be reconfigured as future requirements evolve, ensuring long-term adaptability.
Key Design Features
1,56,000 Sq. Ft. Institutional Campus
Climate-Responsive Architectural Design
Y-Shaped Building Configuration
Central Landscaped Courtyard
Venturi-Effect Natural Ventilation
Flexible Structural Grid Planning
Abundant Natural Light
Adaptable Learning & Administrative Spaces
Grand Entrance with Monumental Staircase
Business Value
By integrating passive design principles with flexible planning, we created an energy-efficient institutional campus that adapts to future needs while enhancing occupant comfort. The result is a sustainable, future-ready environment with reduced dependence on mechanical ventilation, improved operational efficiency, and a timeless architectural identity.