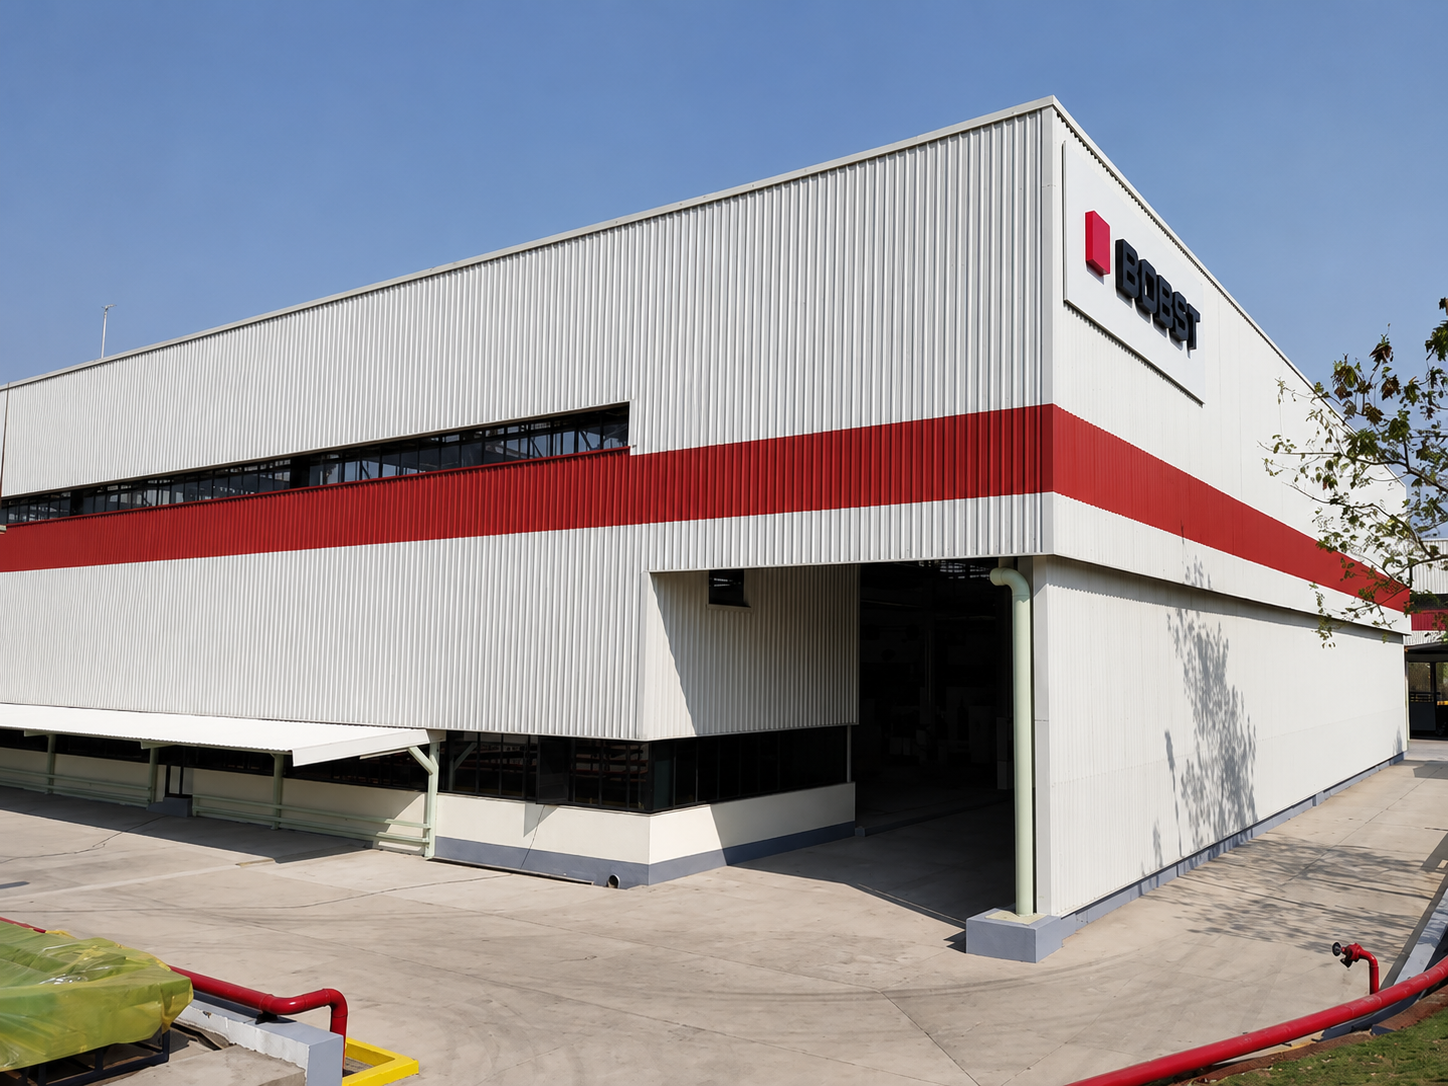
Archicon Design successfully completed the Phase II expansion for BOBST India, a leading Swiss manufacturer of packaging machinery, at its Pune facility. Spanning approximately 34,000 sq. ft., the expansion was designed to enhance the company's manufacturing and operational capabilities while integrating seamlessly with the existing facility. The project included comprehensive Architecture, Structural, MEP, and Interior Design services, supporting BOBST's continued growth and operational excellence.
The Challenge
Designing a Phase II expansion that integrated efficiently with the existing facility while supporting increased operational capacity, maintaining workflow efficiency, and accommodating future business growth.
Our Solution
Archicon Design developed a well-coordinated expansion plan that aligned the new facility with the existing infrastructure and manufacturing operations. The design optimized space utilization, circulation, and functional zoning while ensuring seamless integration of structural and MEP systems. Interior spaces were planned to support operational efficiency and provide a cohesive working environment, delivering a balanced solution that met both functional and business requirements.
Key Design Features
34,000 Sq. Ft. Phase II Expansion
Packaging Machinery Manufacturing Facility
Seamless Integration with Existing Plant
Optimized Production & Operational Planning
Efficient Functional Zoning & Circulation
Architecture, Structural & MEP Design
Interior Design for Operational Spaces
Infrastructure Planned for Future Growth
Coordinated Multidisciplinary Design Approach
Business Value
The Phase II expansion strengthened BOBST India's manufacturing infrastructure by increasing operational capacity while maintaining continuity with the existing facility. Through integrated planning and multidisciplinary design, the project improved space utilization, workflow efficiency, and overall functionality. Archicon Design's comprehensive approach delivered a scalable and efficient industrial environment that supports BOBST's long-term operational objectives and future expansion.