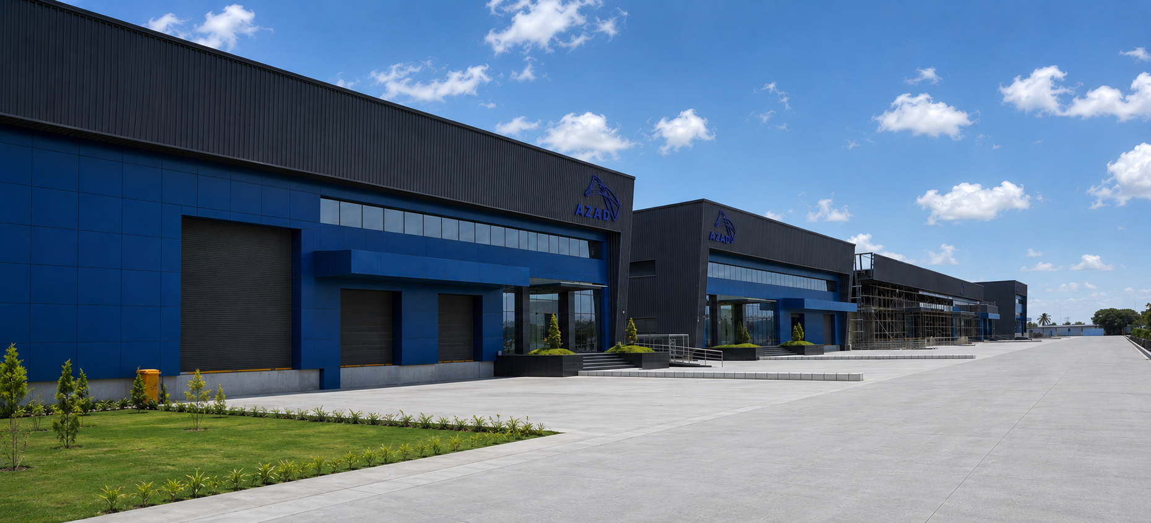
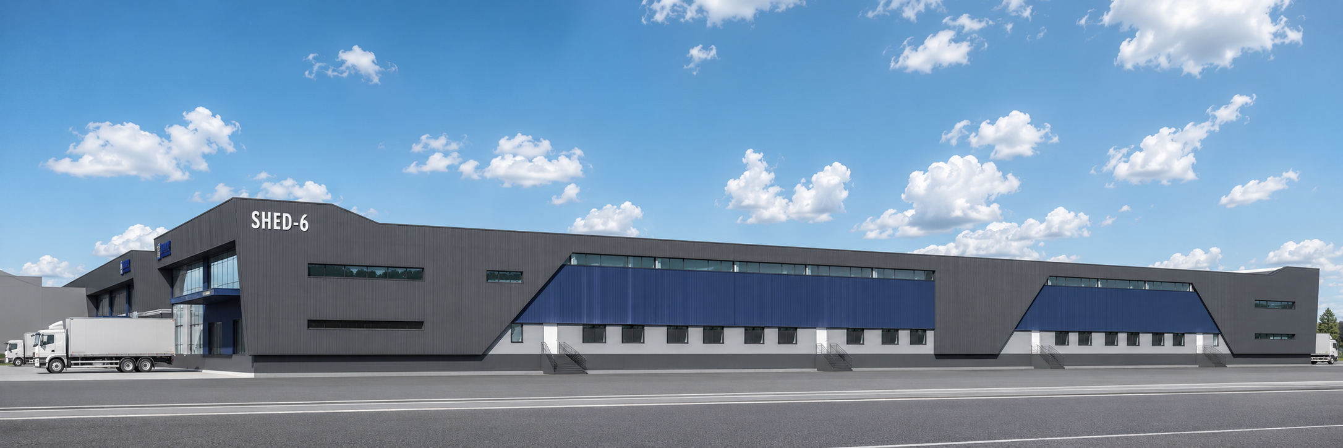
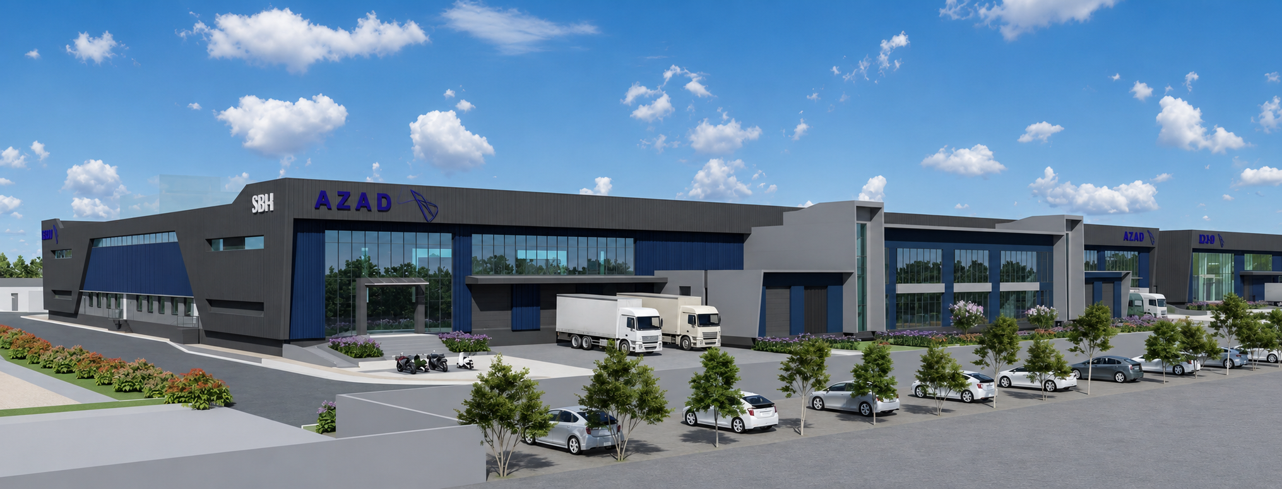
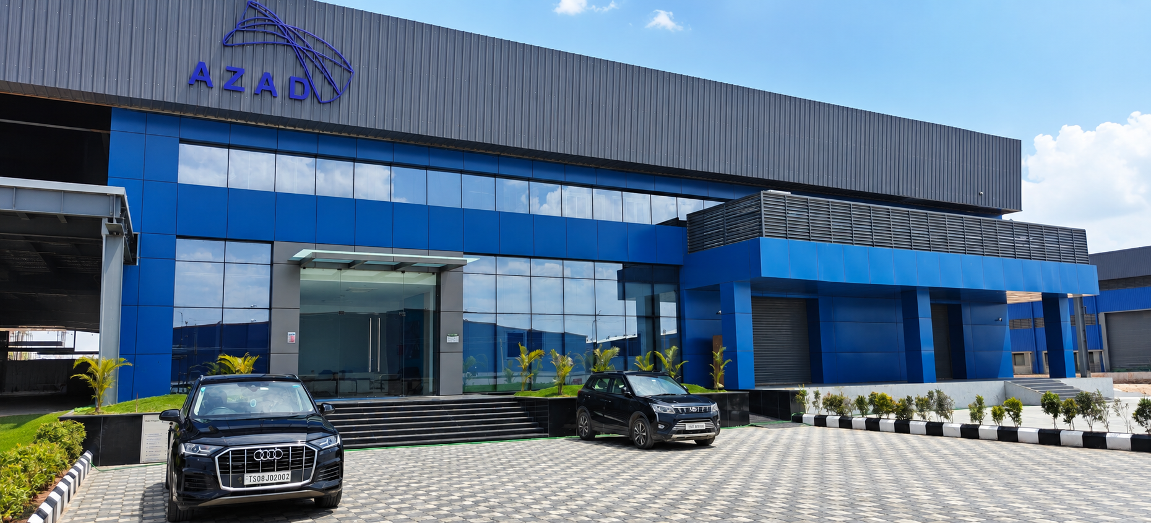
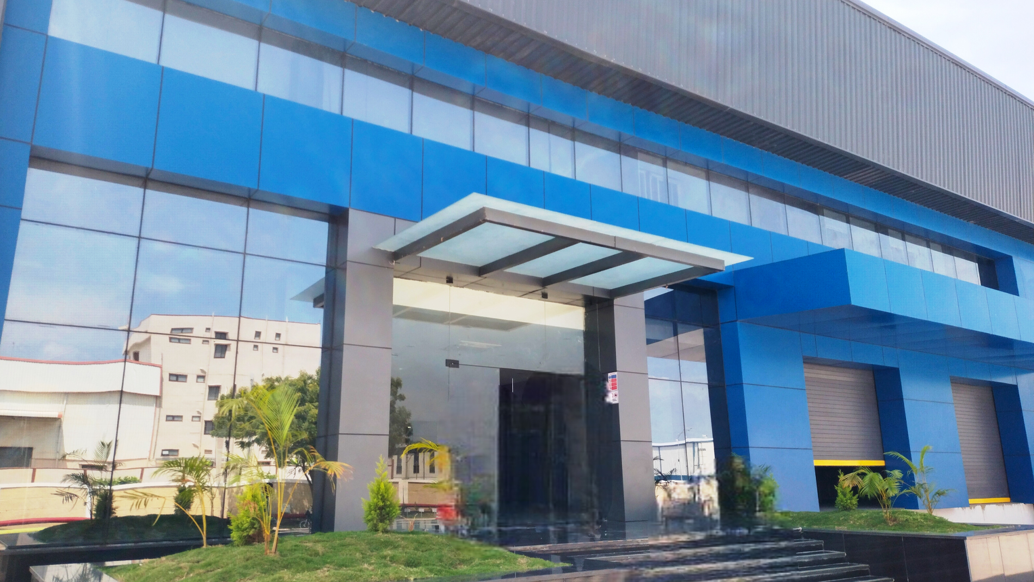
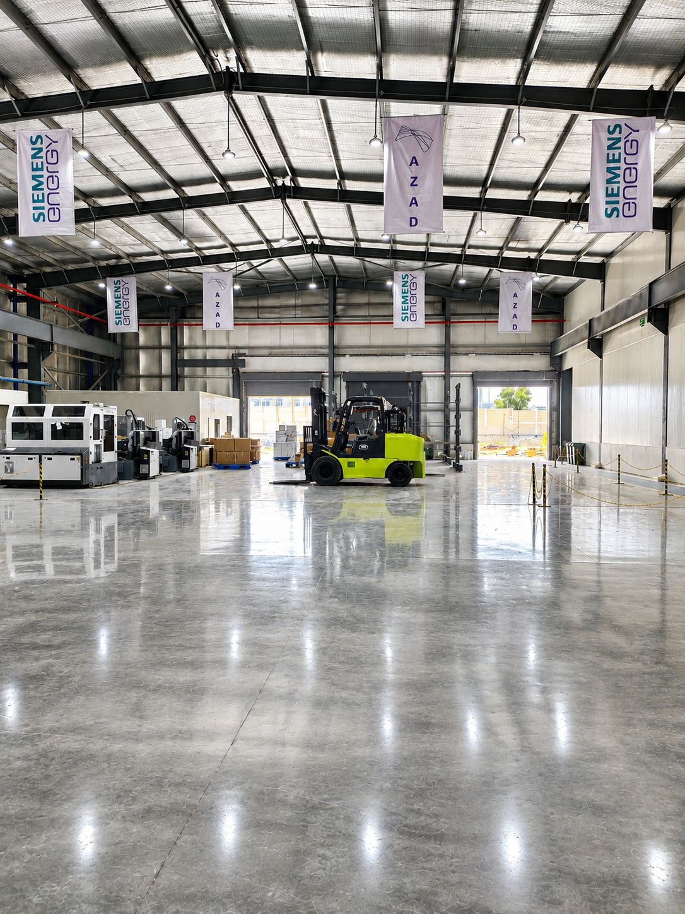
Archicon Design is designing a 25-acre aerospace manufacturing campus for Azad Engineering, a global manufacturer of high-precision turbine blades for the aviation industry. Planned with a total built-up area of approximately 7,00,000 sq. ft., the facility is being developed in phases to support advanced manufacturing, operational efficiency, and future expansion.
The Challenge
Designing a future-ready aerospace manufacturing facility that accommodates diverse production processes, heavy forging operations, precision machining, and evolving manufacturing technologies within a single integrated campus.
Our Solution
The campus has been master planned around efficient process flow, operational flexibility, and precision manufacturing requirements. Dedicated production zones, adaptable infrastructure, and future-ready engineering ensure seamless workflow, optimized material movement, and long-term scalability.
Key Design Features
25-Acre Industrial Campus
7,00,000 Sq. Ft. Built-up Area
Phase-wise Development
Aerodynamic Architectural Form Inspired by the Aerospace Industry
Dedicated Manufacturing Units for Each Production Process
Heavy Forging & Precision Machining Zones
Air-Conditioned CNC & Assembly Areas
Flexible Civil & MEP Planning for Future Expansion
Steel & Pre-Engineered Building (PEB) Construction
Optimized Material Flow & Operational Zoning
Business Value
Designed to support high-precision aerospace manufacturing, the campus combines efficient industrial planning with flexible infrastructure to improve operational performance and accommodate future growth. The result is a scalable manufacturing facility that enhances productivity, supports evolving technologies, and reinforces Azad Engineering's long-term manufacturing capabilities.