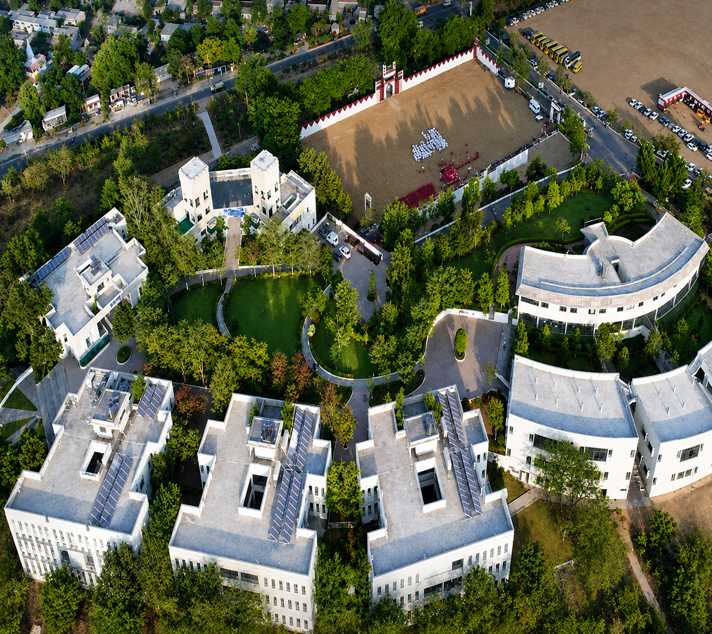
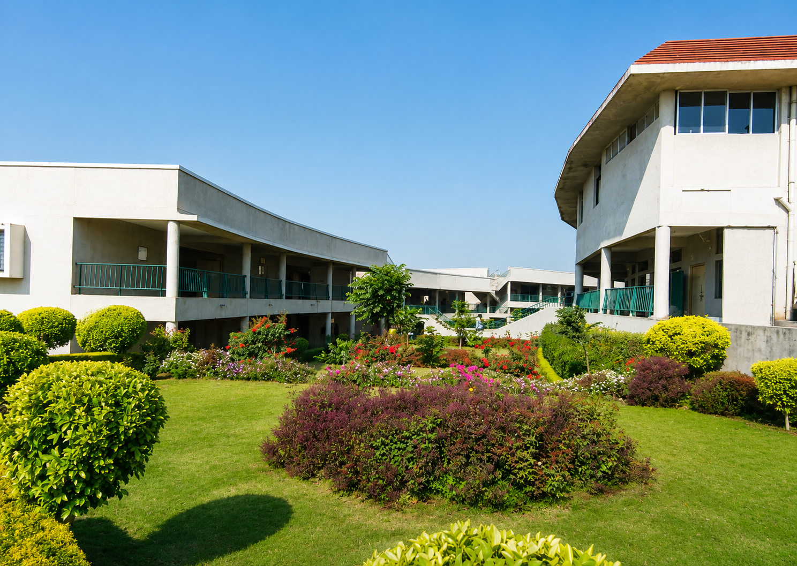
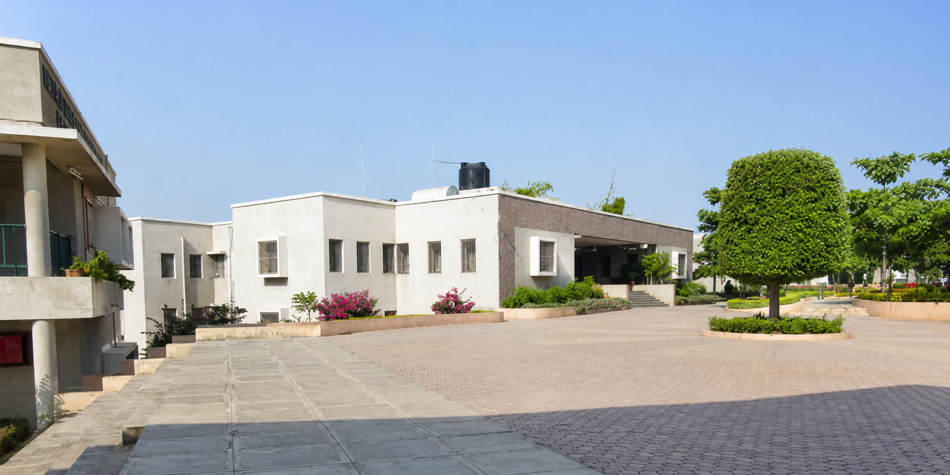
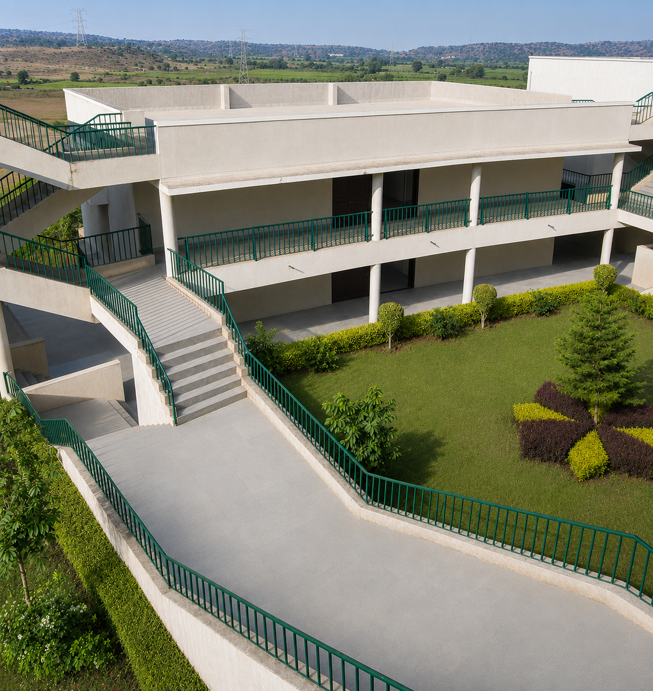
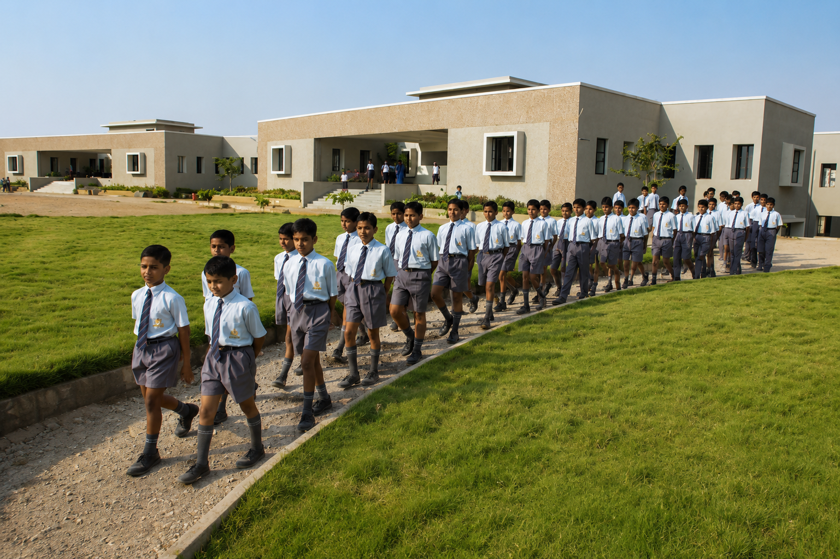
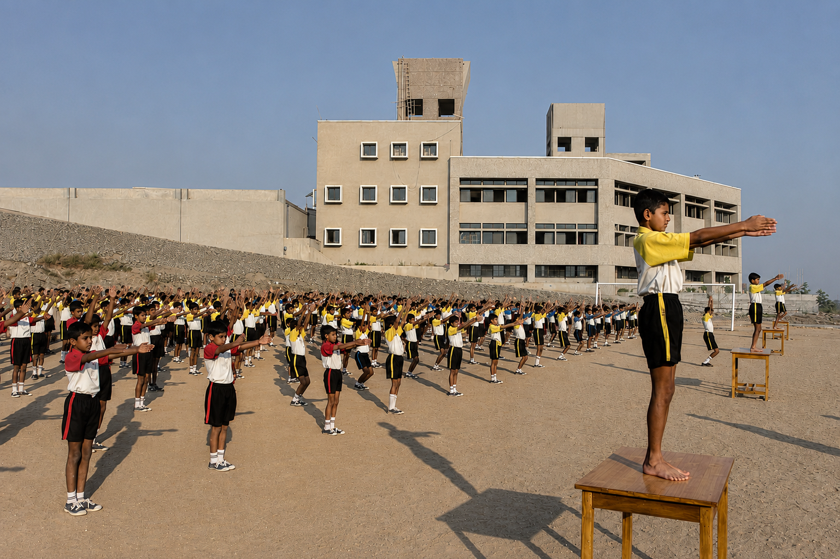
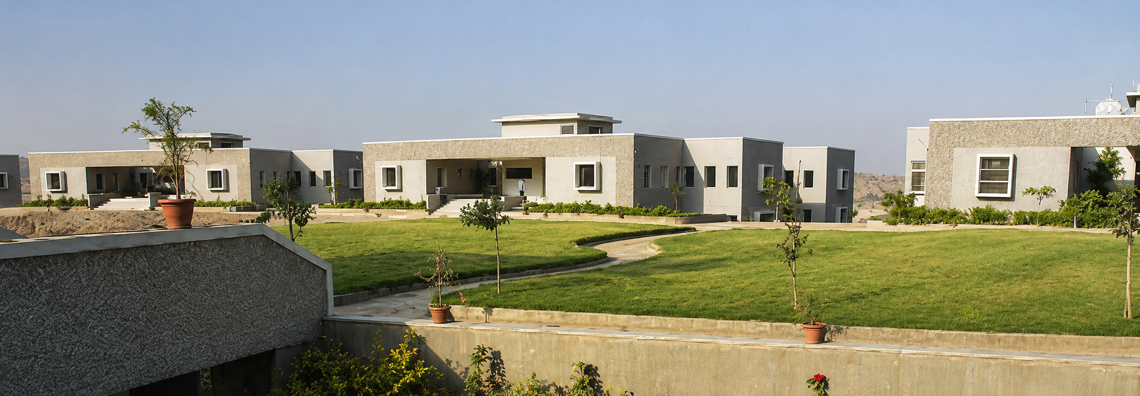
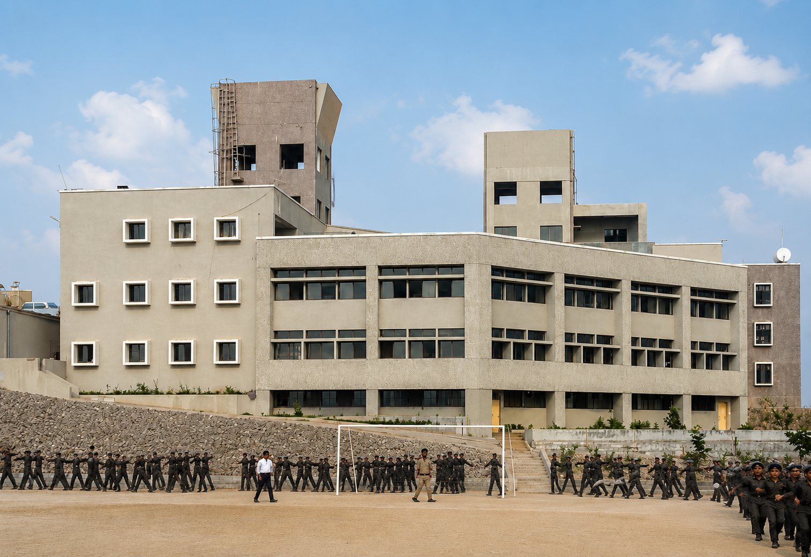
We designed this 1,30,000 sq. ft. military school campus in Pune to create a disciplined, functional, and inspiring educational environment. By integrating academic buildings, landscaped open spaces, and sports facilities, the campus promotes efficient movement, safety, and a strong connection with its natural surroundings.
The Challenge
The site featured two natural hillocks and significant level variations, making it challenging to accommodate large sports facilities while maintaining a well-connected campus layout.
Our Solution
We developed a terrain-responsive master plan that positioned the buildings along the site's perimeter, preserving the natural plateau as the central sports and activity zone. Inspired by the undulating landscape of the Deccan Plateau, the architecture features simple, earthy forms with carefully framed views that strengthen the relationship between the built environment and nature.
Key Design Features
1,30,000 Sq. Ft. Educational Campus
Terrain-Responsive Master Planning
Academic & Administrative Buildings
Central Sports & Recreation Grounds
Landscaped Courtyards & Open Spaces
Efficient Campus Circulation
Earth-Toned Architectural Design
Nature-Integrated Learning Environment
Business Value
By designing in harmony with the site's natural topography, we minimized site intervention while maximizing usable outdoor spaces. The result is a sustainable, student-centric campus that enhances functionality, encourages outdoor learning and recreation, and provides a flexible environment for future growth.