ServicesArchitecture • Interior Design • Space Planning
Overview
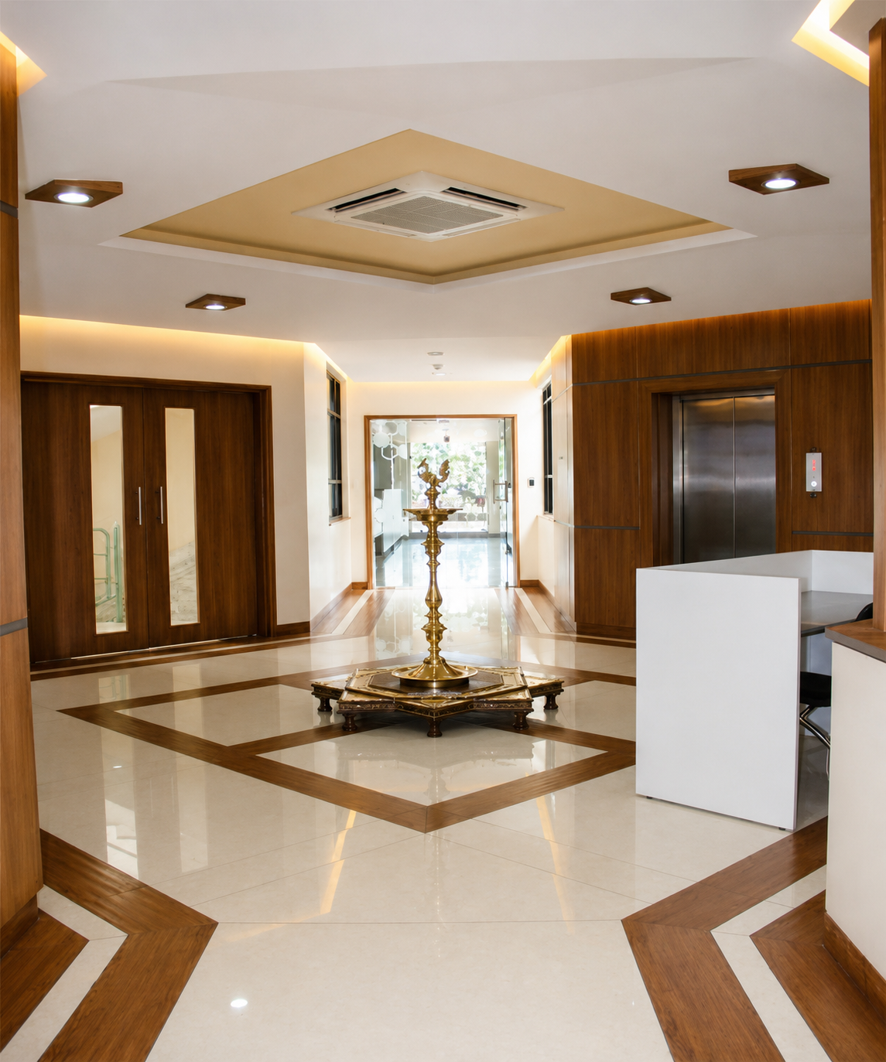
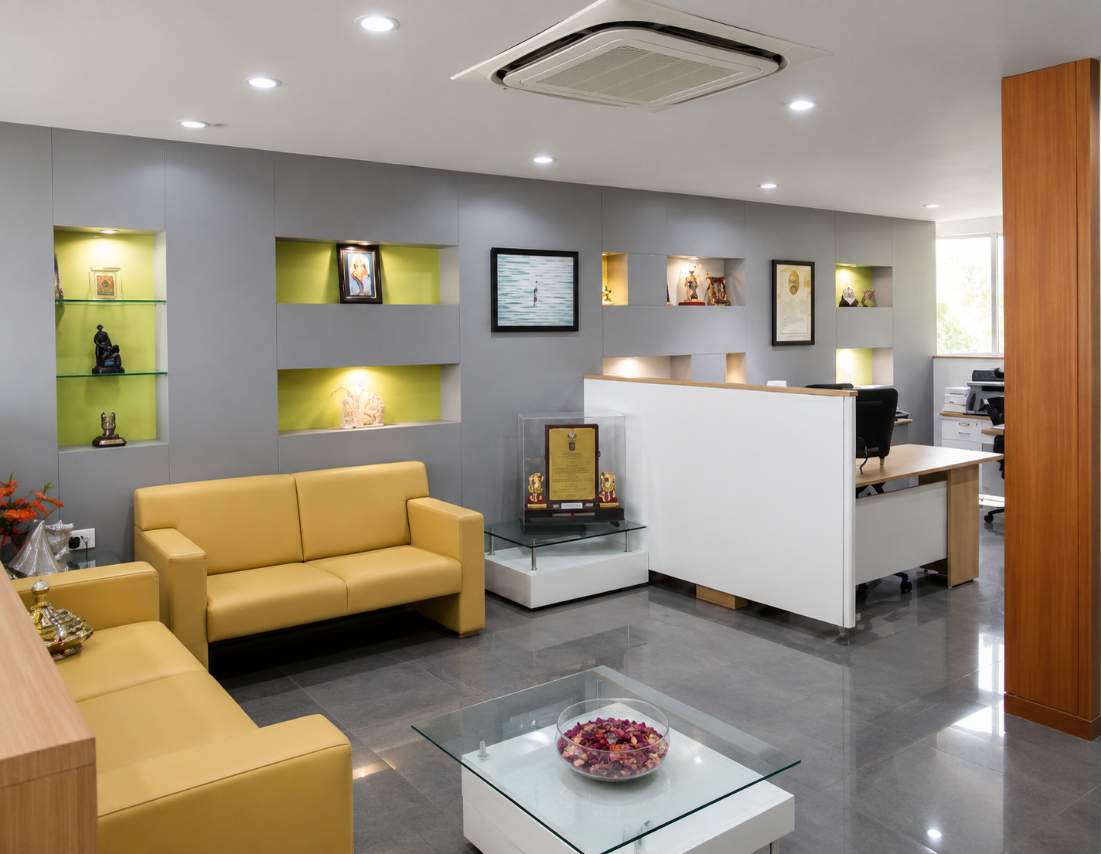
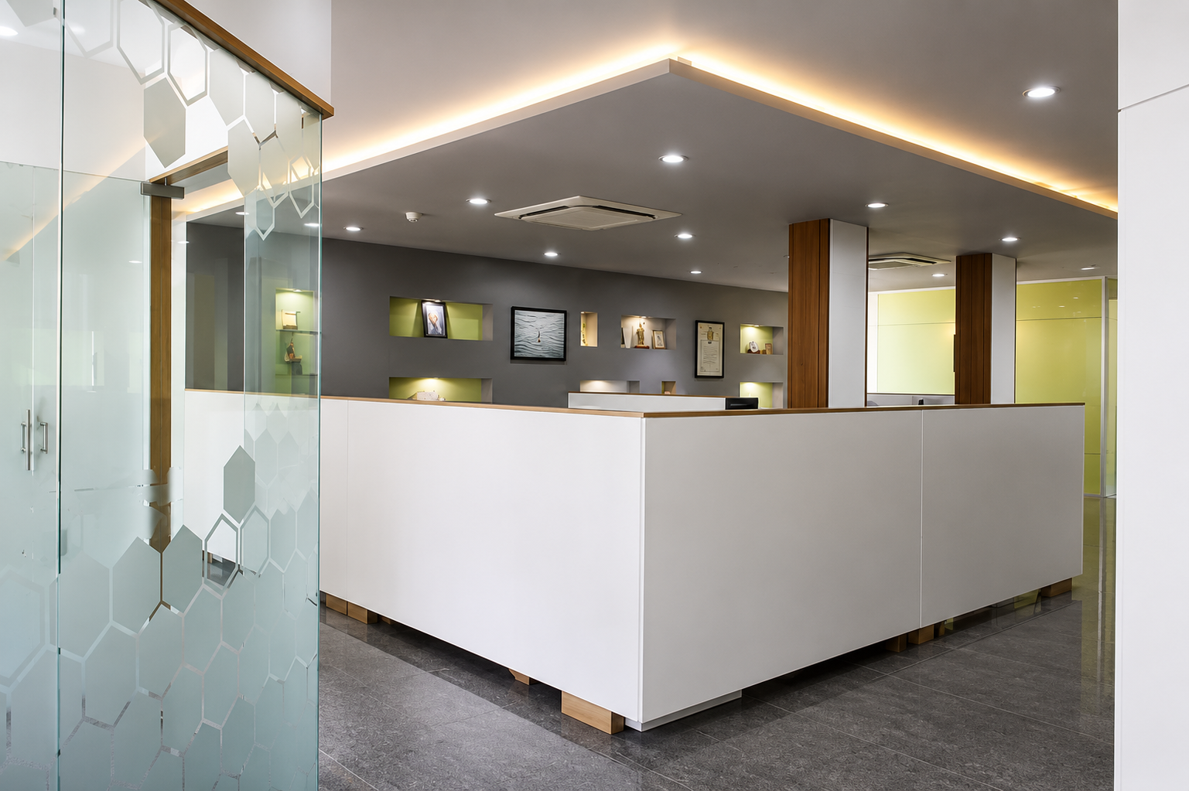
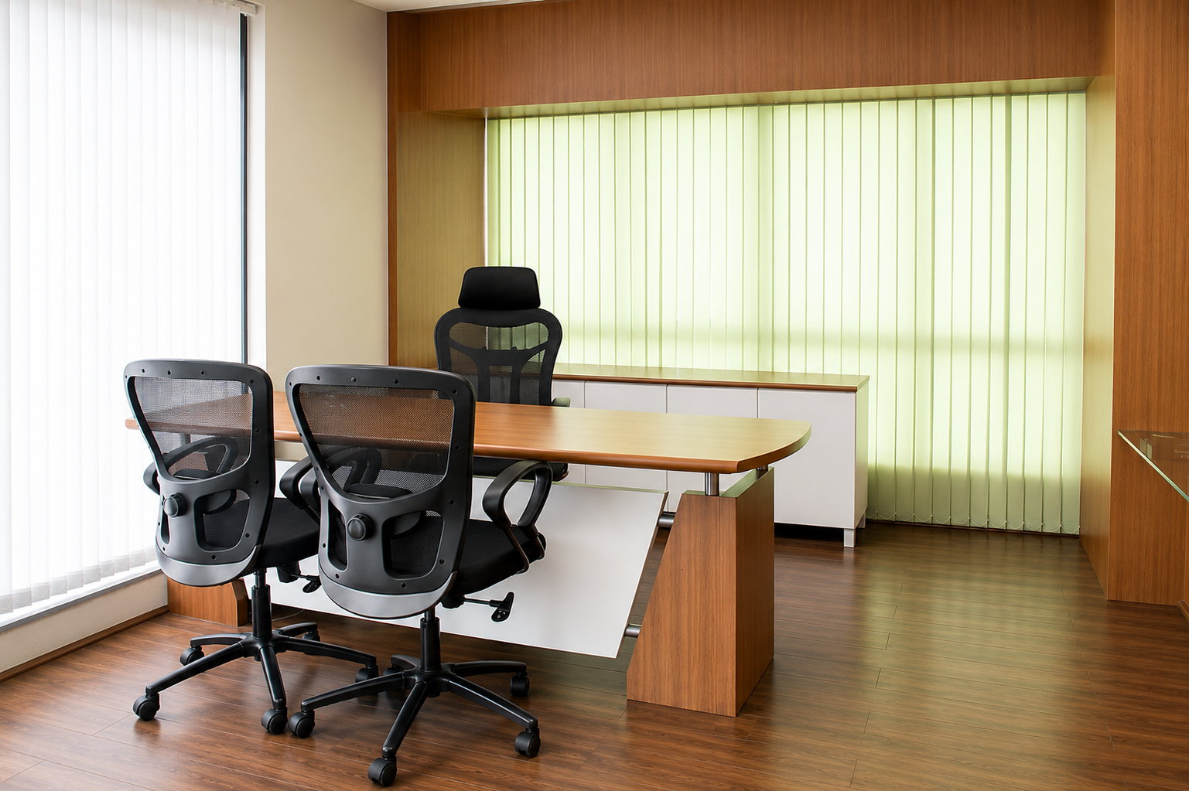
Archicon Design delivered comprehensive architectural and interior solutions for the S. Balan Group in Pune, creating a sophisticated and professional corporate workspace tailored to modern business operations, executive management, and collaborative team engagement.
Key Design Features
Executive Management Cabins & Boardrooms
Open-Plan Collaborative Workstations
Advanced Acoustic & Lighting Integration
Sophisticated Corporate Branding & Aesthetics
Optimized Visitor Reception & Lounge Zones
Ergonomic and Efficient Spatial Planning
Business Value
The polished interior architecture and refined workspace layout project an image of corporate prestige and reliability, optimizing daily workflow efficiency while delivering a welcoming, high-end environment for clients and employees alike.