Project TypePackaged Drinking Water & Beverage Manufacturing
Area40,000 Sq. Ft.
ServicesArchitecture • Structural Design • MEP
Overview
Archicon Design designed a 40,000 sq. ft. packaged drinking water manufacturing facility, planned around the highest standards of hygiene, operational efficiency, and ease of maintenance. The RCC industrial building integrates cleanroom bottling areas, daylight-driven workspaces, and optimized material movement to support safe and efficient beverage production.
The Challenge
Designing a hygienic food-grade manufacturing facility that maintains contamination-free production while enabling efficient material movement and easy maintenance.
Our Solution
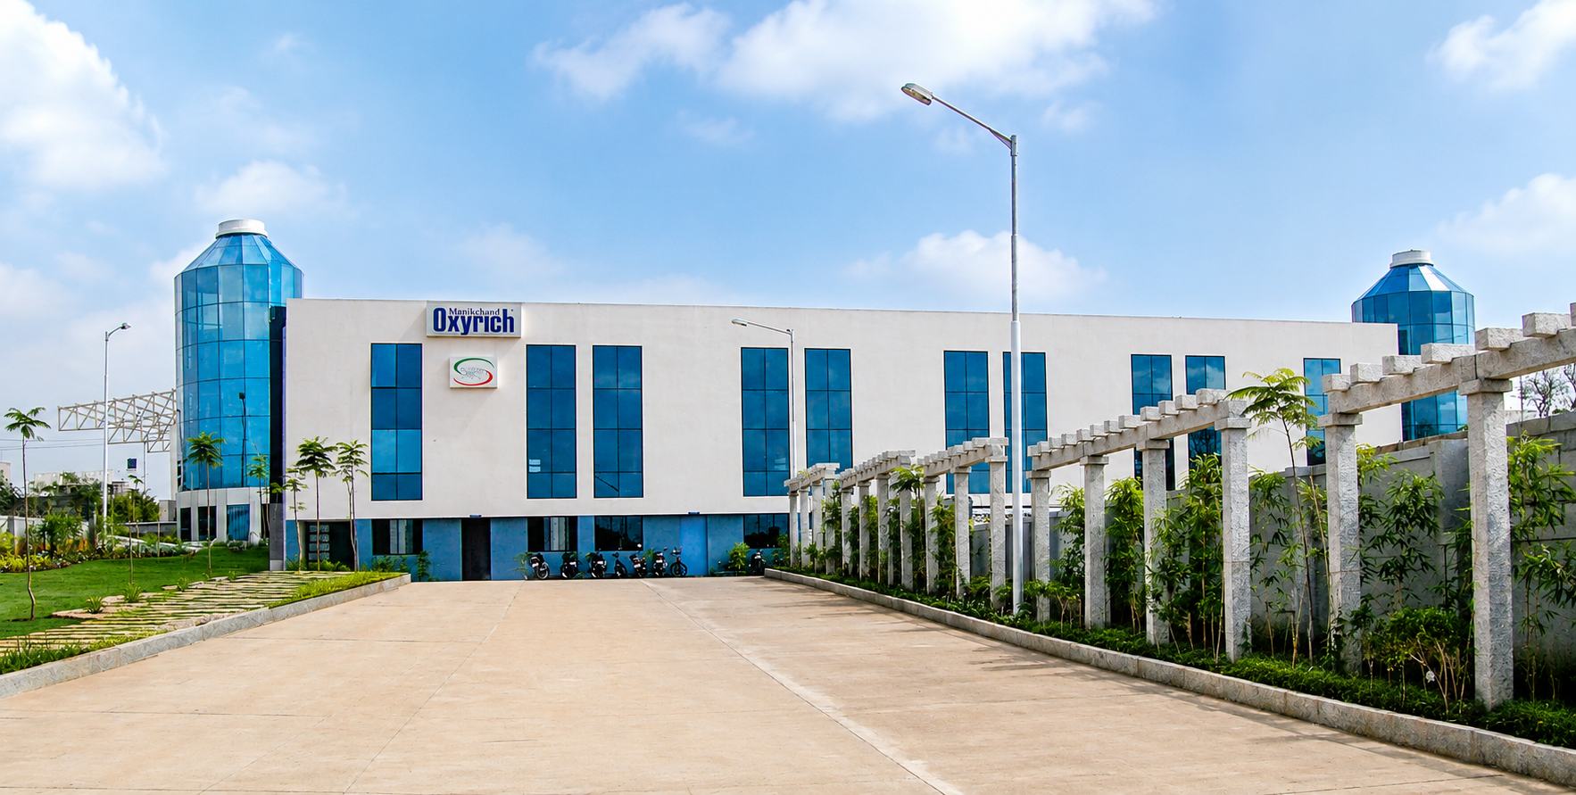
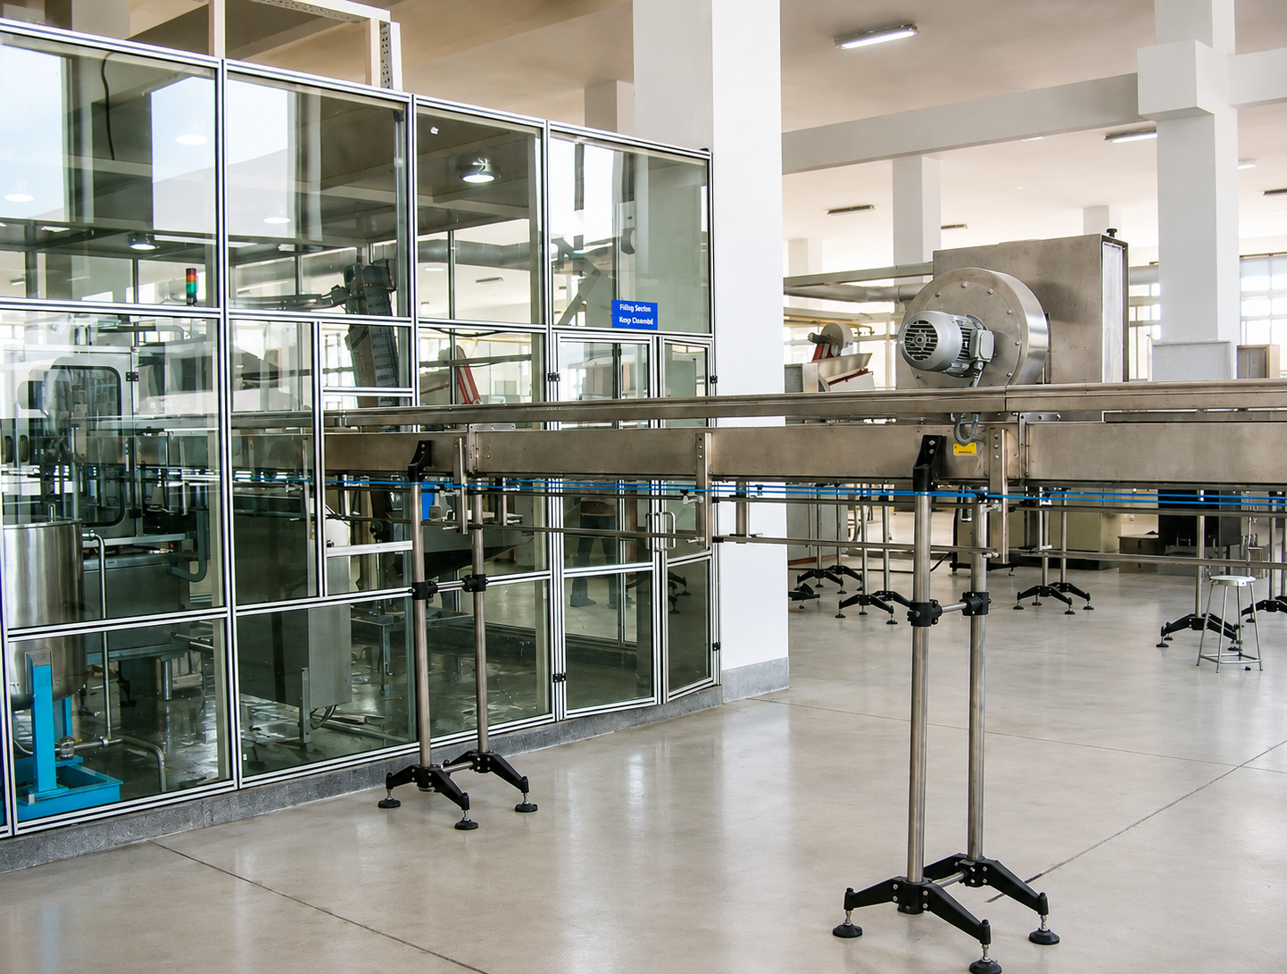
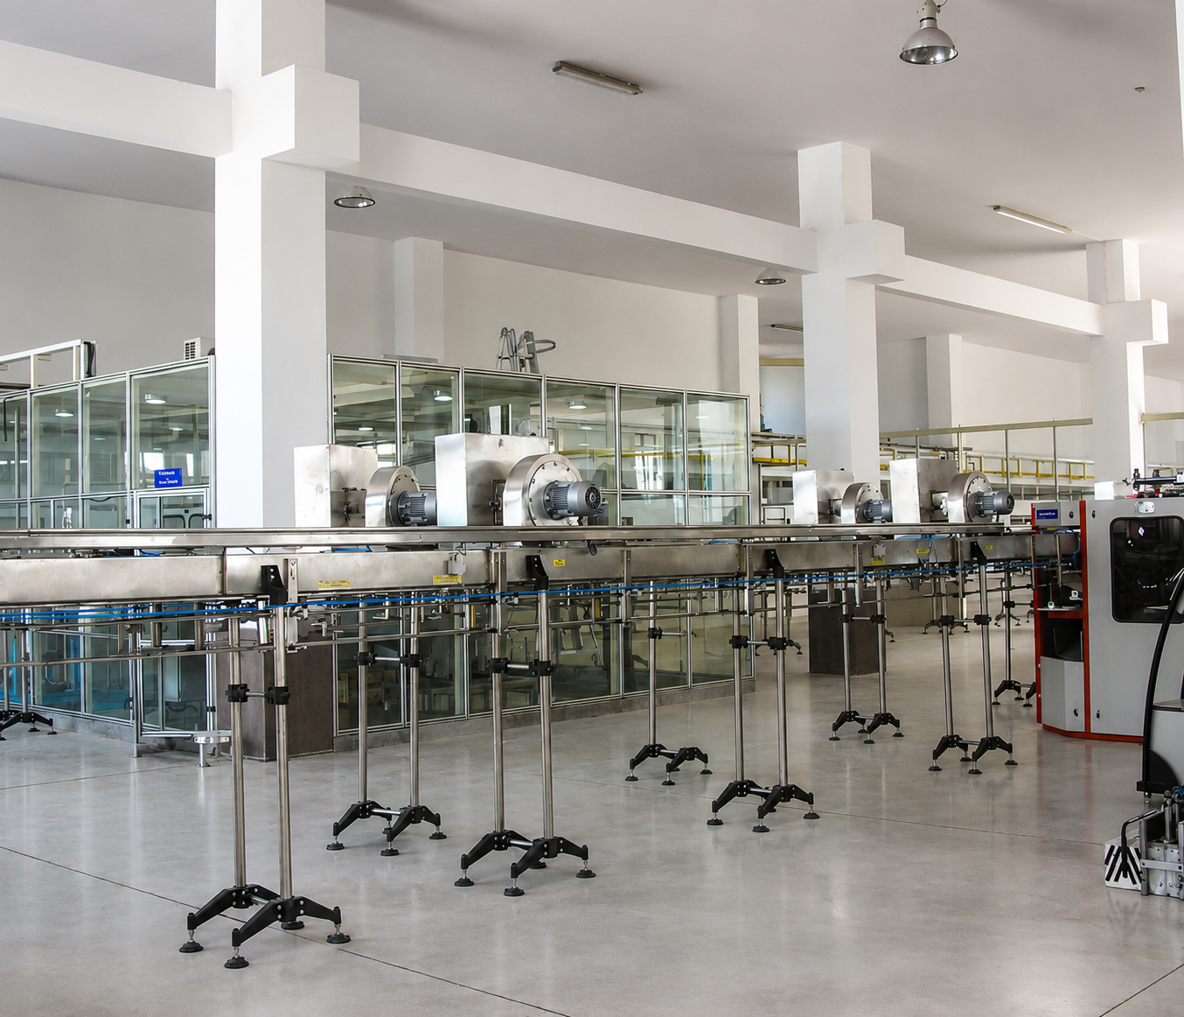
The facility was designed with an RCC post-tensioned structure to achieve large column-free production areas. The blowing and bottling operations were enclosed within a fully air-conditioned cleanroom, while a central polycarbonate skylight maximizes natural daylight. The minimalist façade with distinctive glazed staircase towers reflects the clean and functional nature of the facility.
Key Design Features
40,000 Sq. Ft. Manufacturing Facility
Packaged Drinking Water Processing Plant
RCC Post-Tensioned Structure
Large Column-Free Production Areas
Air-Conditioned Cleanroom Bottling Zone
Glass Enclosure for Blowing & Bottling Operations
Polycarbonate Skylight for Natural Daylighting
Hygienic & Low-Maintenance Building Design
Distinctive Contemporary Façade
Architecture & Structural Design
Business Value
The facility was designed to support food-grade hygiene, operational efficiency, and long-term maintainability. Large unobstructed production spaces improve workflow and storage flexibility, while cleanroom planning and natural daylight enhance product quality, employee comfort, and overall manufacturing performance.