Project TypeOffice Interior & Building Transformation
Area5,000 Sq. Ft.
ServicesArchitecture • Interior Design
Overview
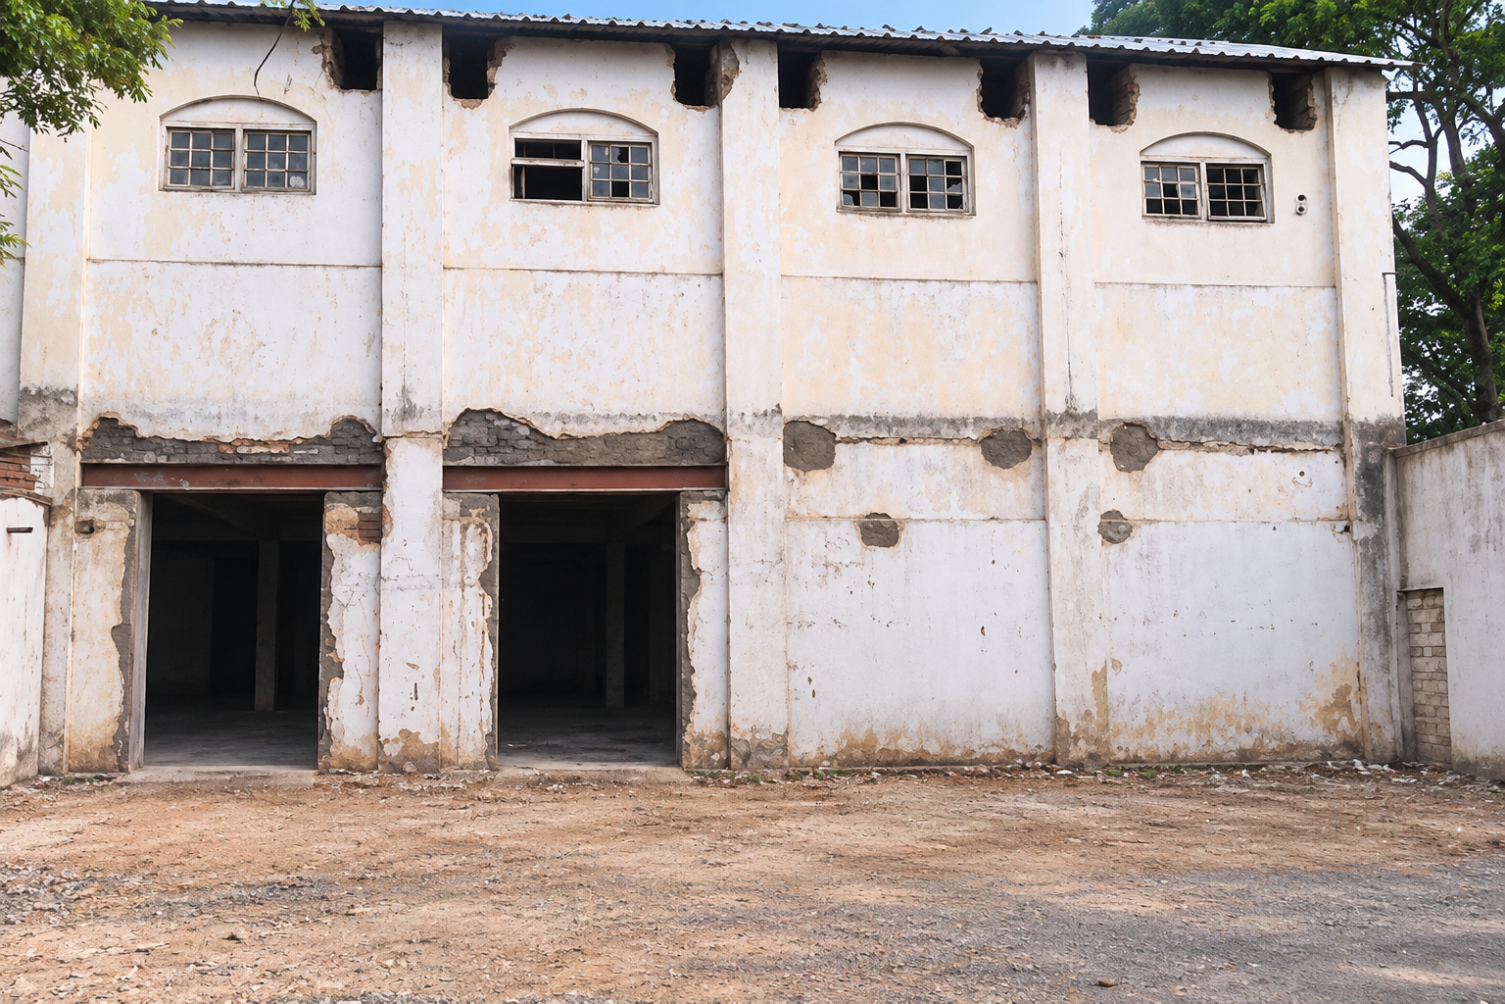
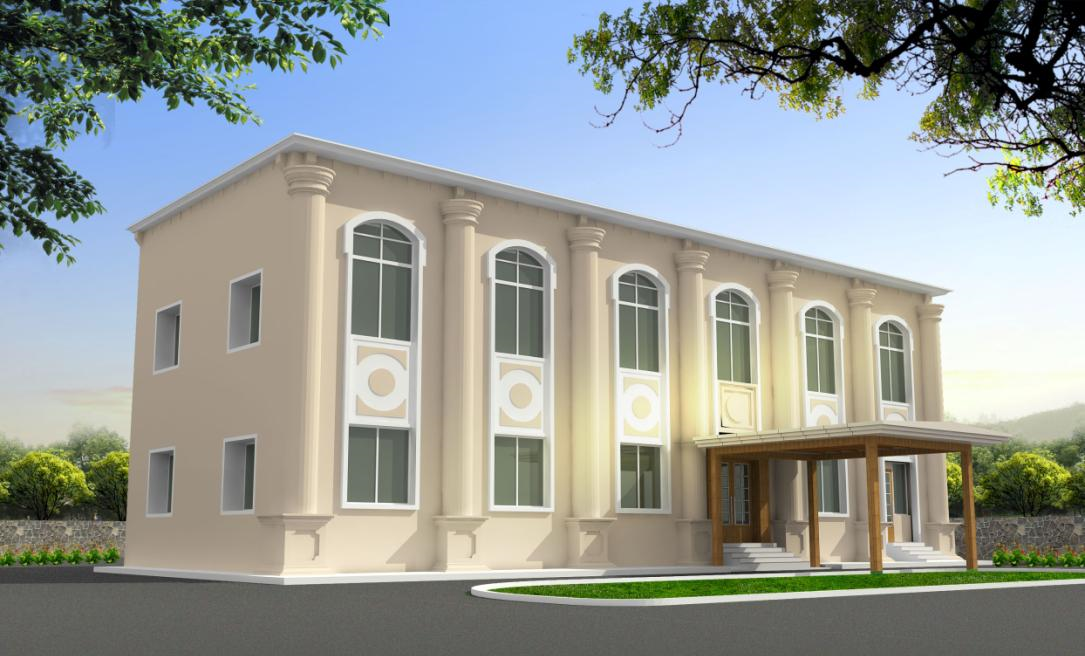
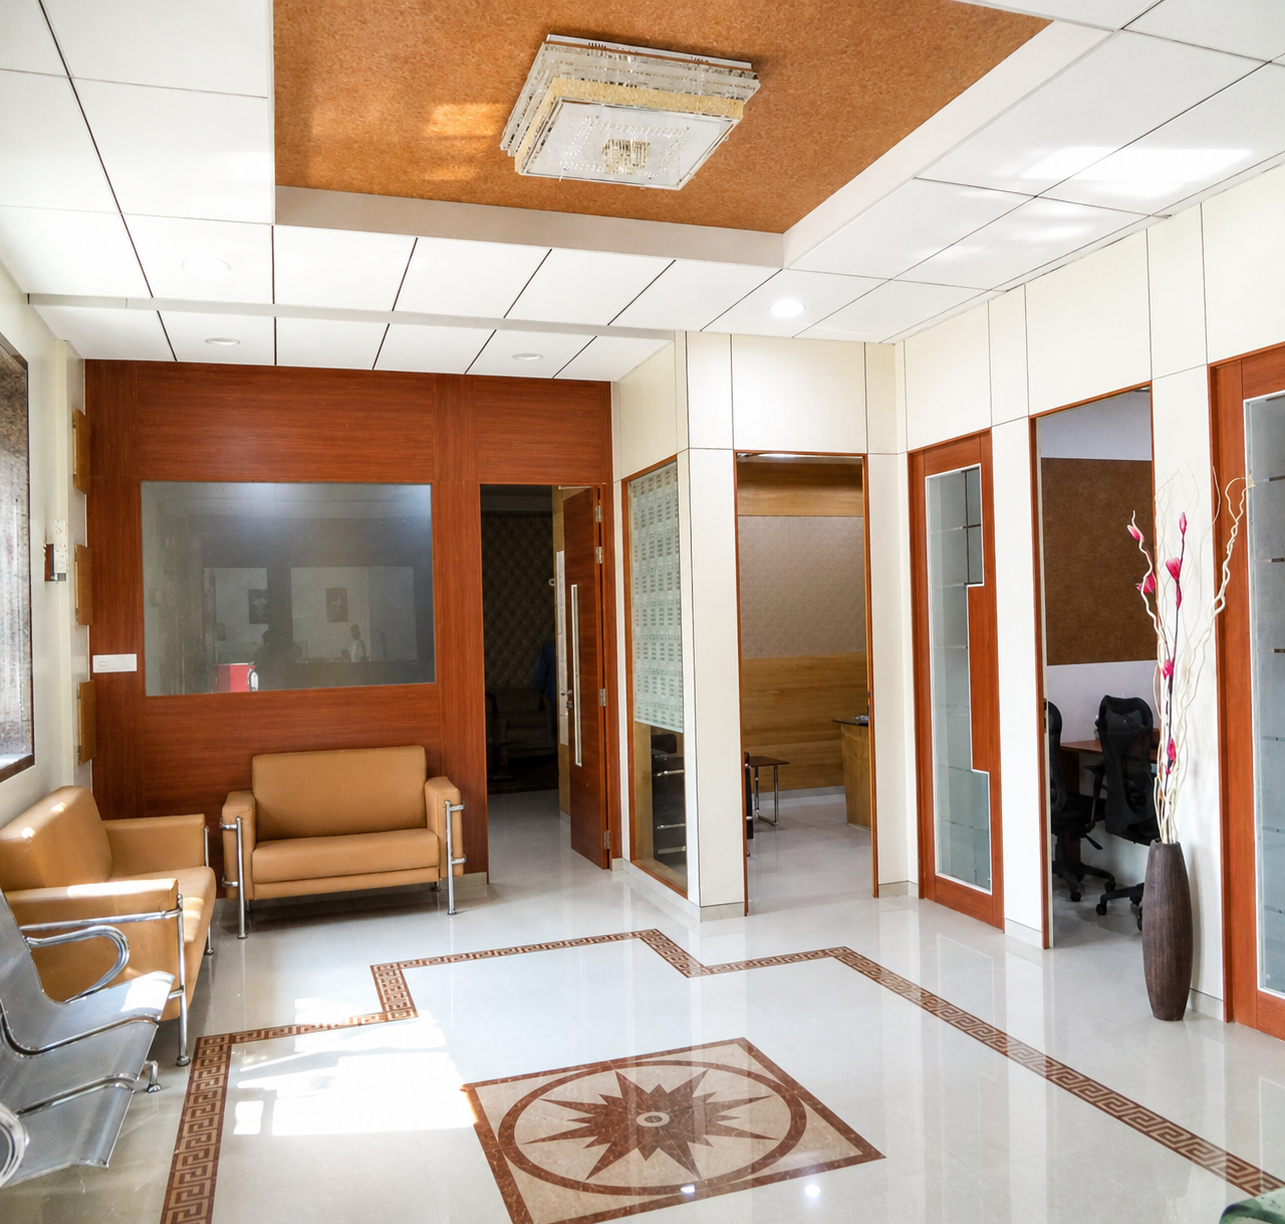
Archicon Design transformed an abandoned warehouse in Hyderabad into a high-end office space, creatively reusing the existing structure instead of developing a new building. The design introduced a double-height workspace, mezzanine floor, redesigned window openings and refined architectural detailing.
Key Design Features
5,000 Sq. Ft. Office Transformation
Adaptive Reuse of Existing Structure
Double-Height Office Space
Mezzanine Floor Addition
Redesigned Window Panels
High-End Office Interiors
Resource-Efficient Design
Business Value
By reusing the existing structure, the project reduced the need for new construction while transforming an underutilised warehouse into a functional, premium and visually distinctive corporate office, demonstrating a resource-conscious approach to design.