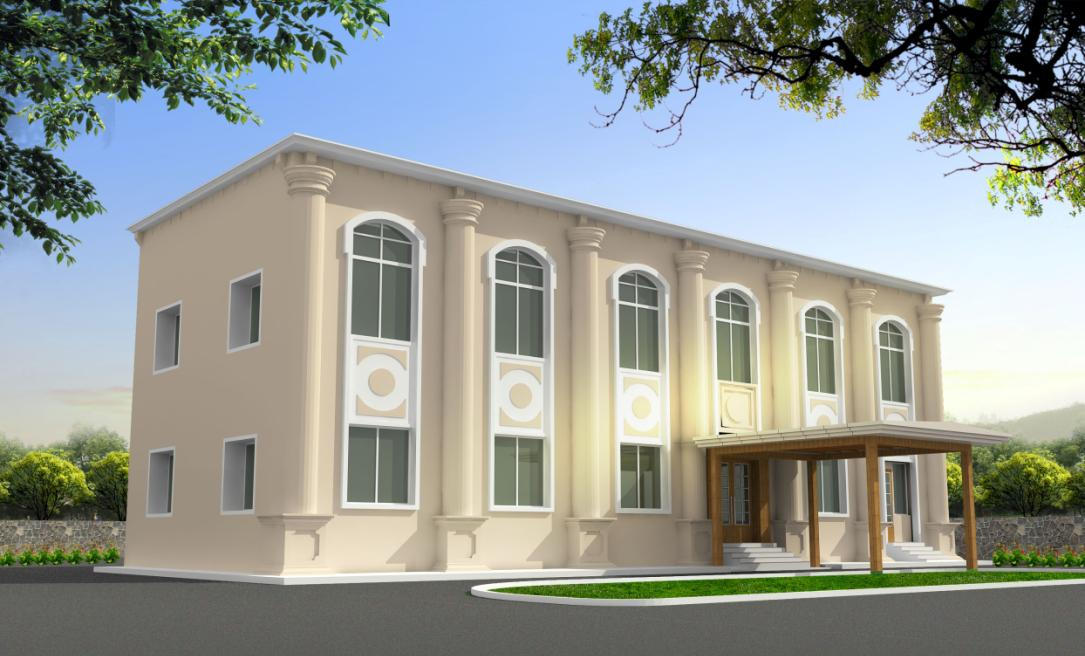
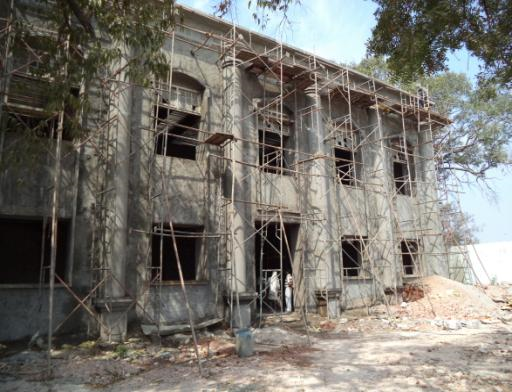
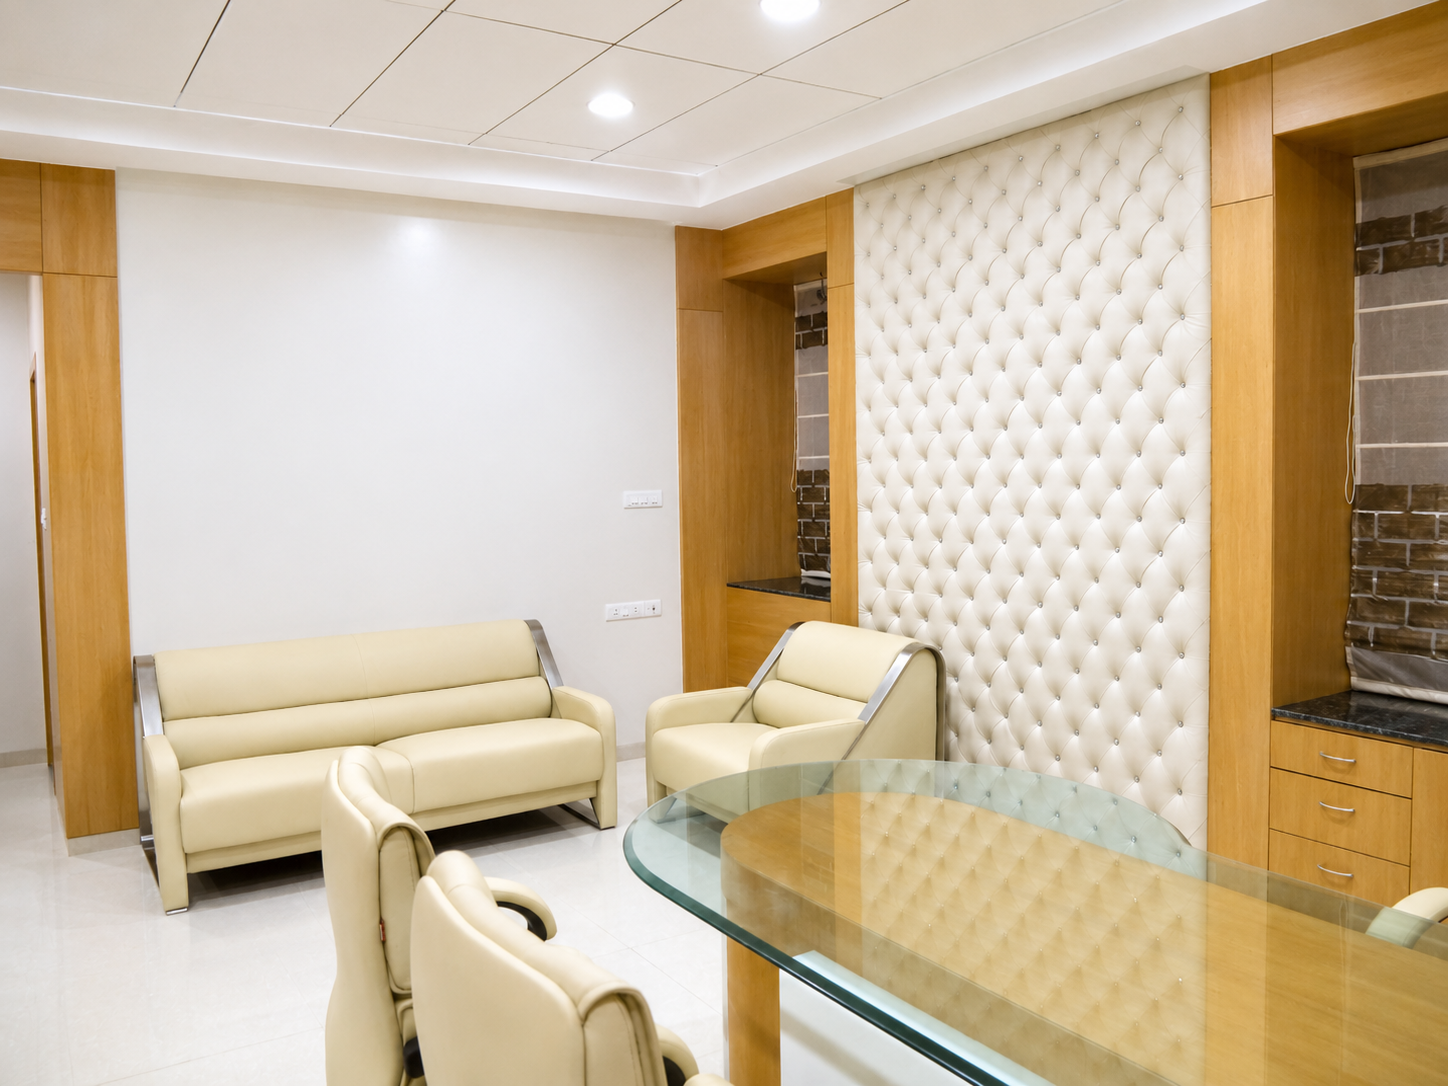
Archicon Design transformed an abandoned and poorly maintained warehouse into a high-end office facility, making effective use of the existing structure instead of constructing a new building. The project retained and adapted the existing architectural character while converting the double-height warehouse volume into a functional two-storey office environment. This approach enabled the client to maximise the value of the existing built-up area while reducing the need for new construction resources.
The Challenge
The existing warehouse had remained unused for several years and was in a deteriorated condition. The key challenge was to transform the non-functional double-height structure into a contemporary office environment while retaining and effectively adapting the existing building elements.
Our Solution
Archicon Design adopted an adaptive reuse approach, converting the existing double-height warehouse into a two-storey office by introducing a mezzanine floor. Existing window panels were carefully reinstalled to suit the redesigned façade and interiors, while the sloping roof was removed and replaced with a flat slab to create a more functional office environment. The building was comprehensively upgraded and transformed into a high-end office space while making maximum use of the existing structure.
Key Design Features
Adaptive Reuse of Existing Warehouse
Transformation of Abandoned Structure into Office
Approx. 5,000 Sq. Ft. Office Development
Double-Height Space Converted into Two-Storey Office
Introduction of Mezzanine Floor
Reuse & Reinstallation of Existing Window Panels
Replacement of Sloping Roof with Flat Slab
Comprehensive Interior Transformation
Resource-Efficient Approach through Building Reuse
High-End Contemporary Office Environment
Business Value
By transforming an existing, non-functional warehouse rather than developing a completely new structure, Archicon Design helped maximise the value of the available built-up area while reducing the resources associated with new construction. The adaptive reuse strategy preserved usable elements of the existing building and converted an underutilised asset into a functional, high-quality office environment.