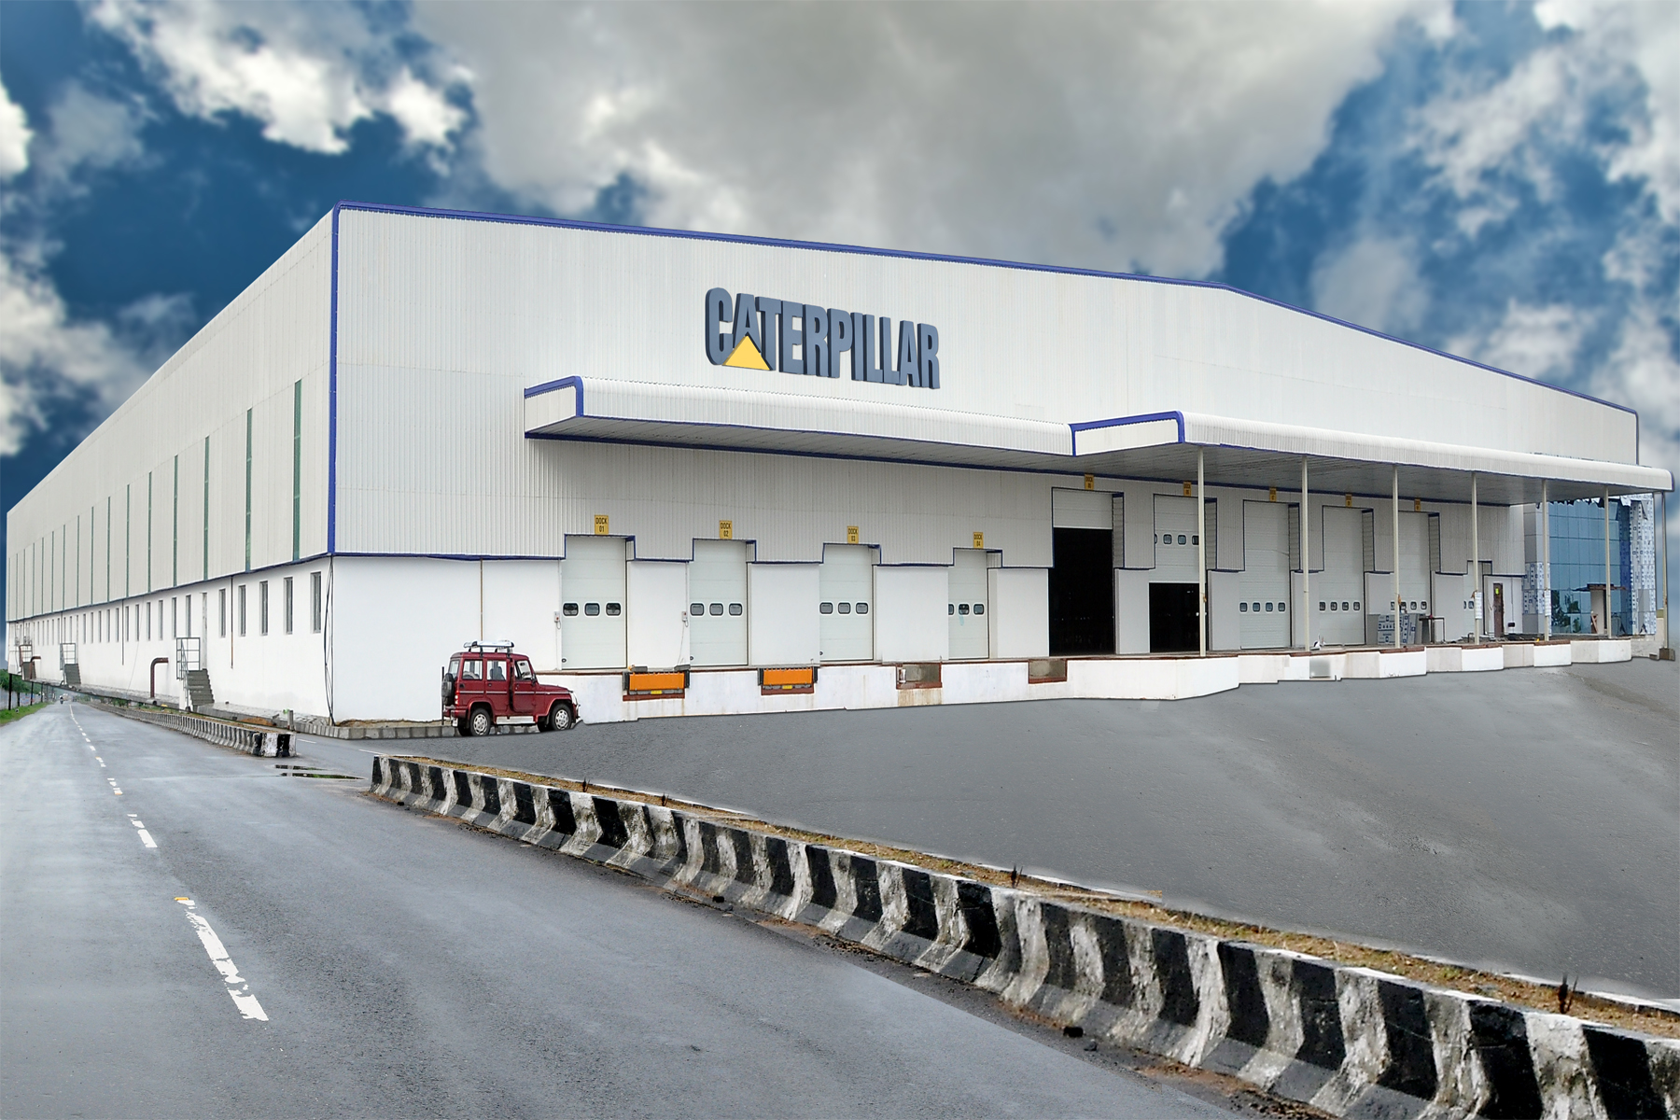
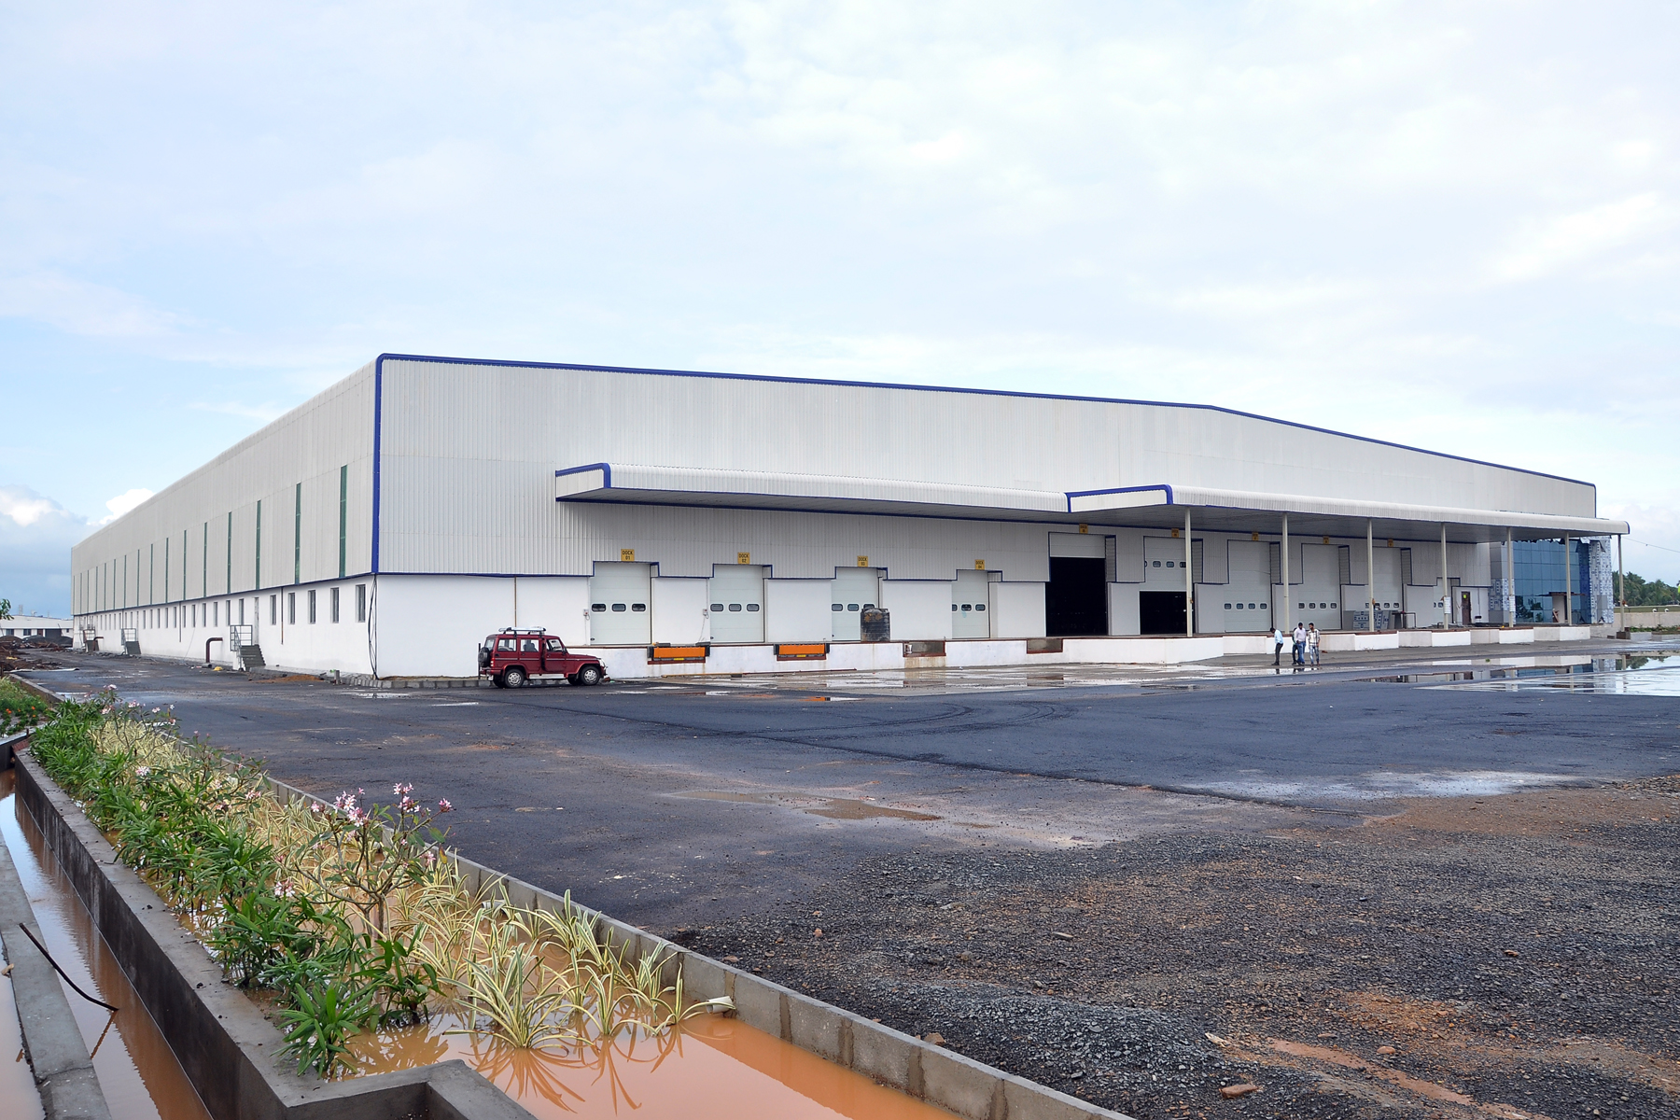
Archicon Design designed a 1,50,000 sq. ft. Central Logistics Centre for Caterpillar, a global leader in construction and agricultural equipment. The facility was planned to efficiently manage the storage and movement of large equipment and spare parts while meeting FM Global guidelines for safety, operational efficiency, and asset protection.
The Challenge
Designing a high-capacity logistics facility that accommodates oversized equipment, high-bay storage systems, and secure movement of goods while maintaining efficient warehouse operations.
Our Solution
Archicon Design developed a process-oriented logistics facility with optimized storage planning, multiple loading dock configurations, and controlled entry-exit points for enhanced security. The warehouse was designed to accommodate 30 - 40 ft. high storage racks while supporting efficient material handling and logistics operations.
Key Design Features
1,50,000 Sq. Ft. Central Logistics Centre
FM Global-Compliant Design
30–40 ft. High Storage Racking System
High-Bay Warehouse Planning
Finger Docks & Roller Docks
Secure Entry & Exit Planning
Optimized Material Handling & Logistics Flow
Architecture & Structural Design
Business Value
The facility delivers efficient storage, streamlined logistics operations, and enhanced security for one of the world's leading equipment manufacturers. By integrating high-density storage, optimized dock planning, and FM Global design principles, Archicon Design created a scalable logistics hub that improves operational efficiency and supports future business growth.