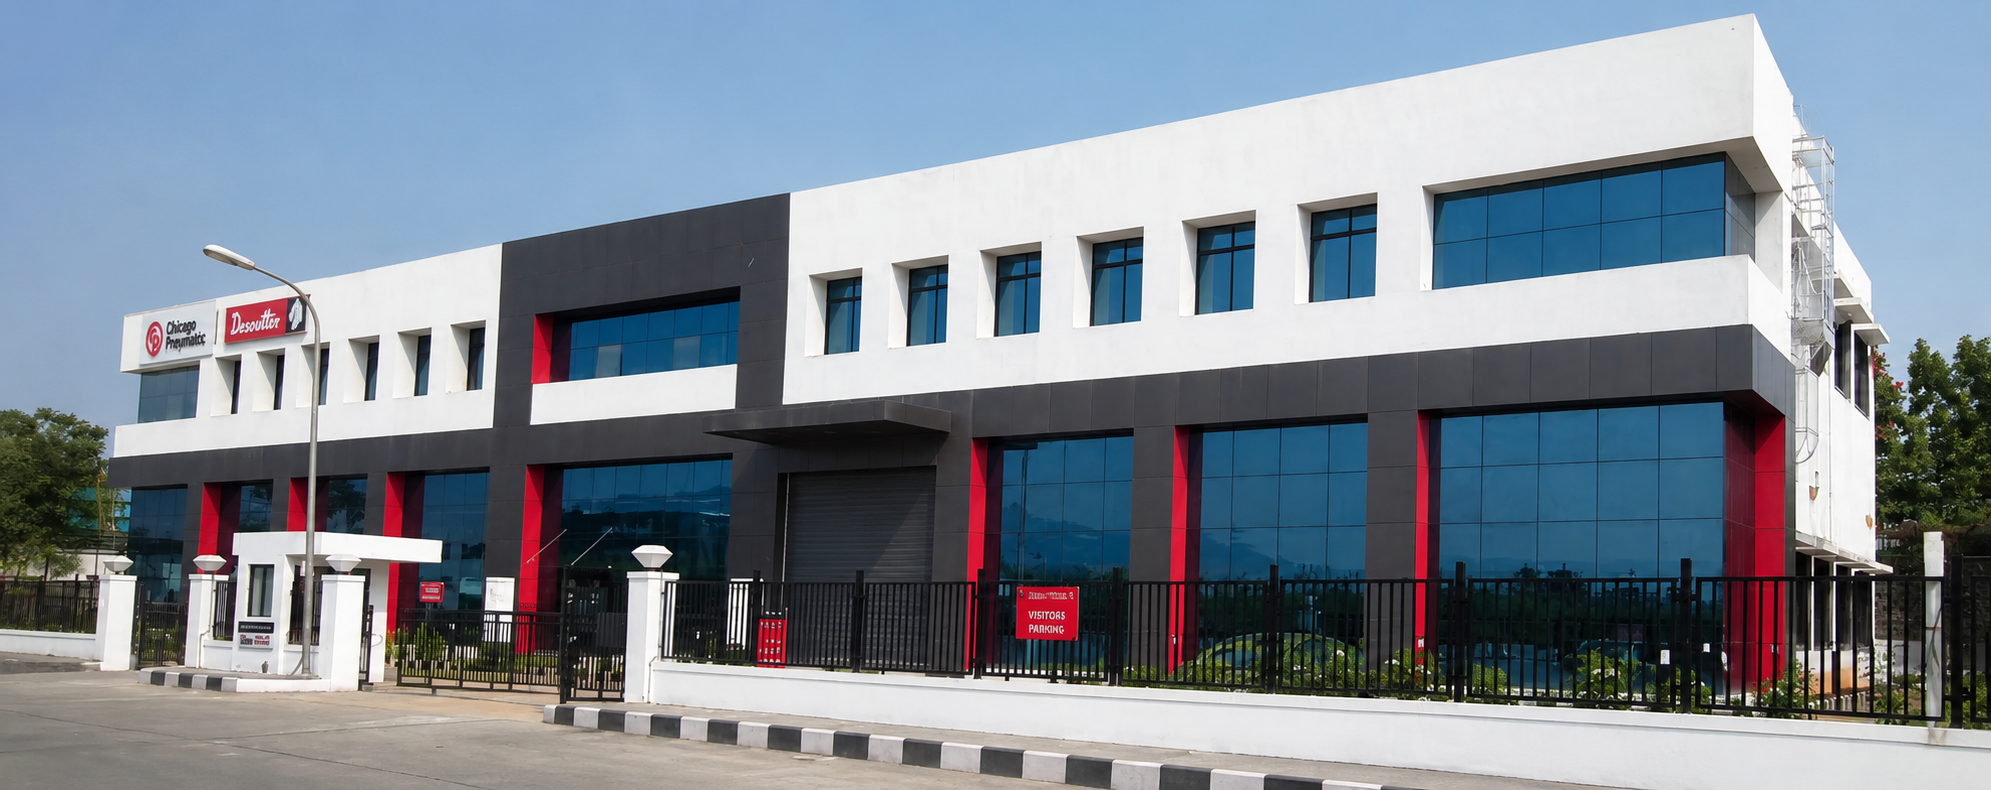
ATLAS COPCO CHICAGO PNEUMATIC–PHASE 2-HINJEWADI-PUNE
Interior Design, Retail-Corp
ClientAtlas Copco (Chicago Pneumatics)
LocationHinjewadi, Pune, Maharashtra
Project TypeCorporate Interior
AreaApprox. 20,000+ Sq. Ft.
ServicesInterior Design
Overview
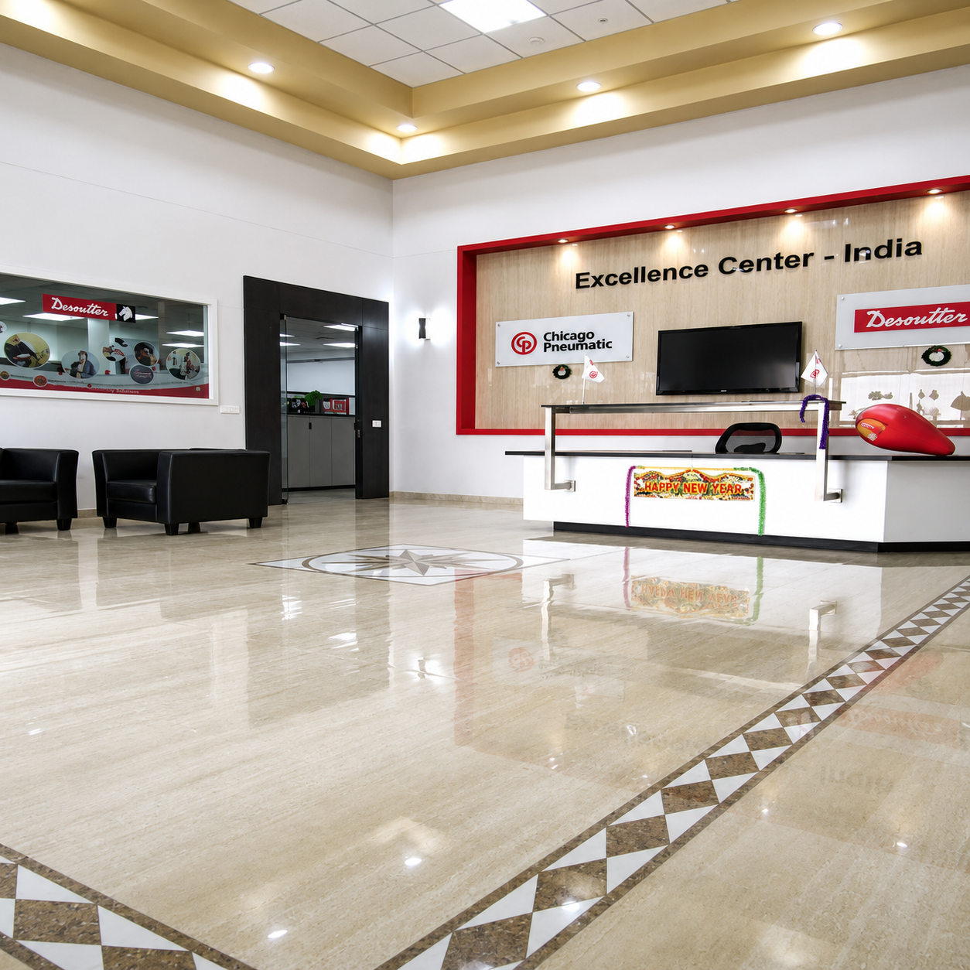
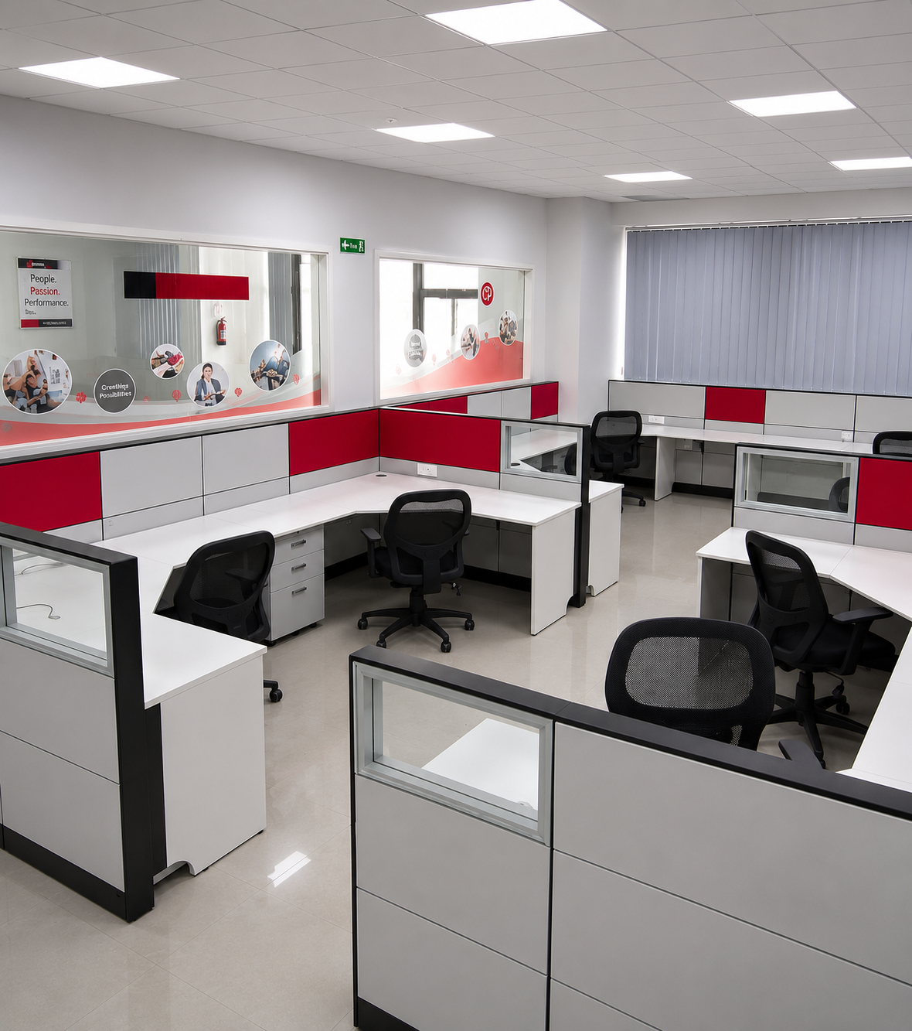
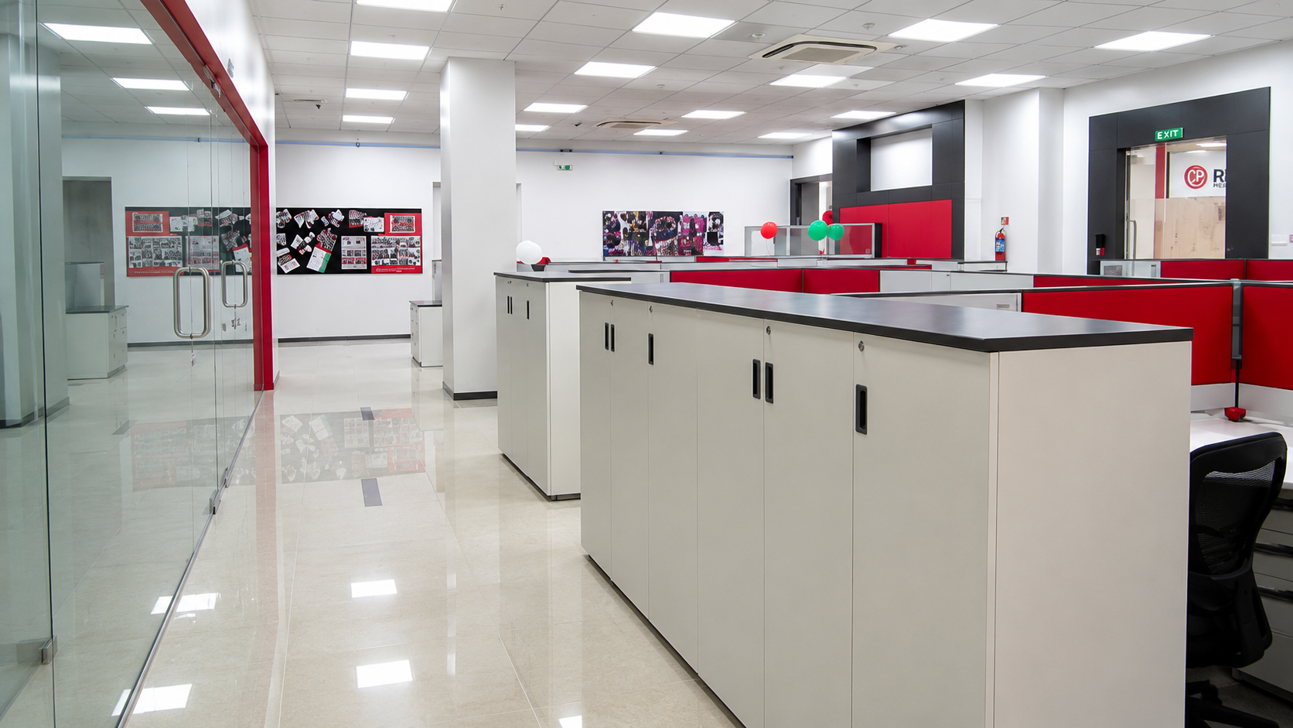
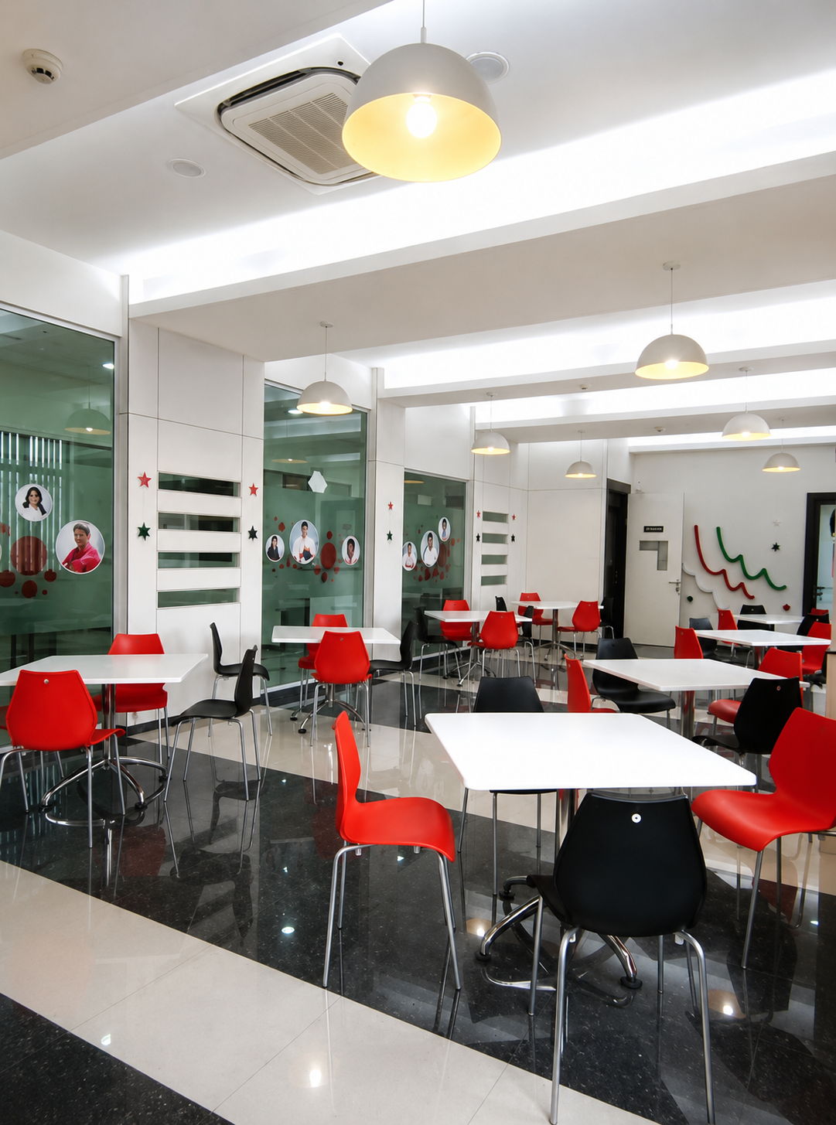
Archicon Design developed 20,000+ sq. ft. of corporate interiors for Atlas Copco (Chicago Pneumatic) at Hinjewadi, Pune, integrating functional and professional spaces including the reception, product demonstration area, training spaces and an office floor.
Key Design Features
20,000+ Sq. Ft. Corporate Interior
Reception & Entrance Area
Product Demonstration Area
Training & Learning Spaces
Office Floor
Functional Space Planning
Professional Workplace Environment
Business Value
The design brings together customer-facing, training and workplace functions within a cohesive interior environment, supporting efficient operations, employee engagement and a professional brand experience.