Client
Allied Blenders & Distillers Ltd.
Location
Paithan, Chh. Sambhajinagar
Project Type
Ethanol & Distillery
Area
27.00 Acres
Services
Architecture • Structural Design • MEP
Overview
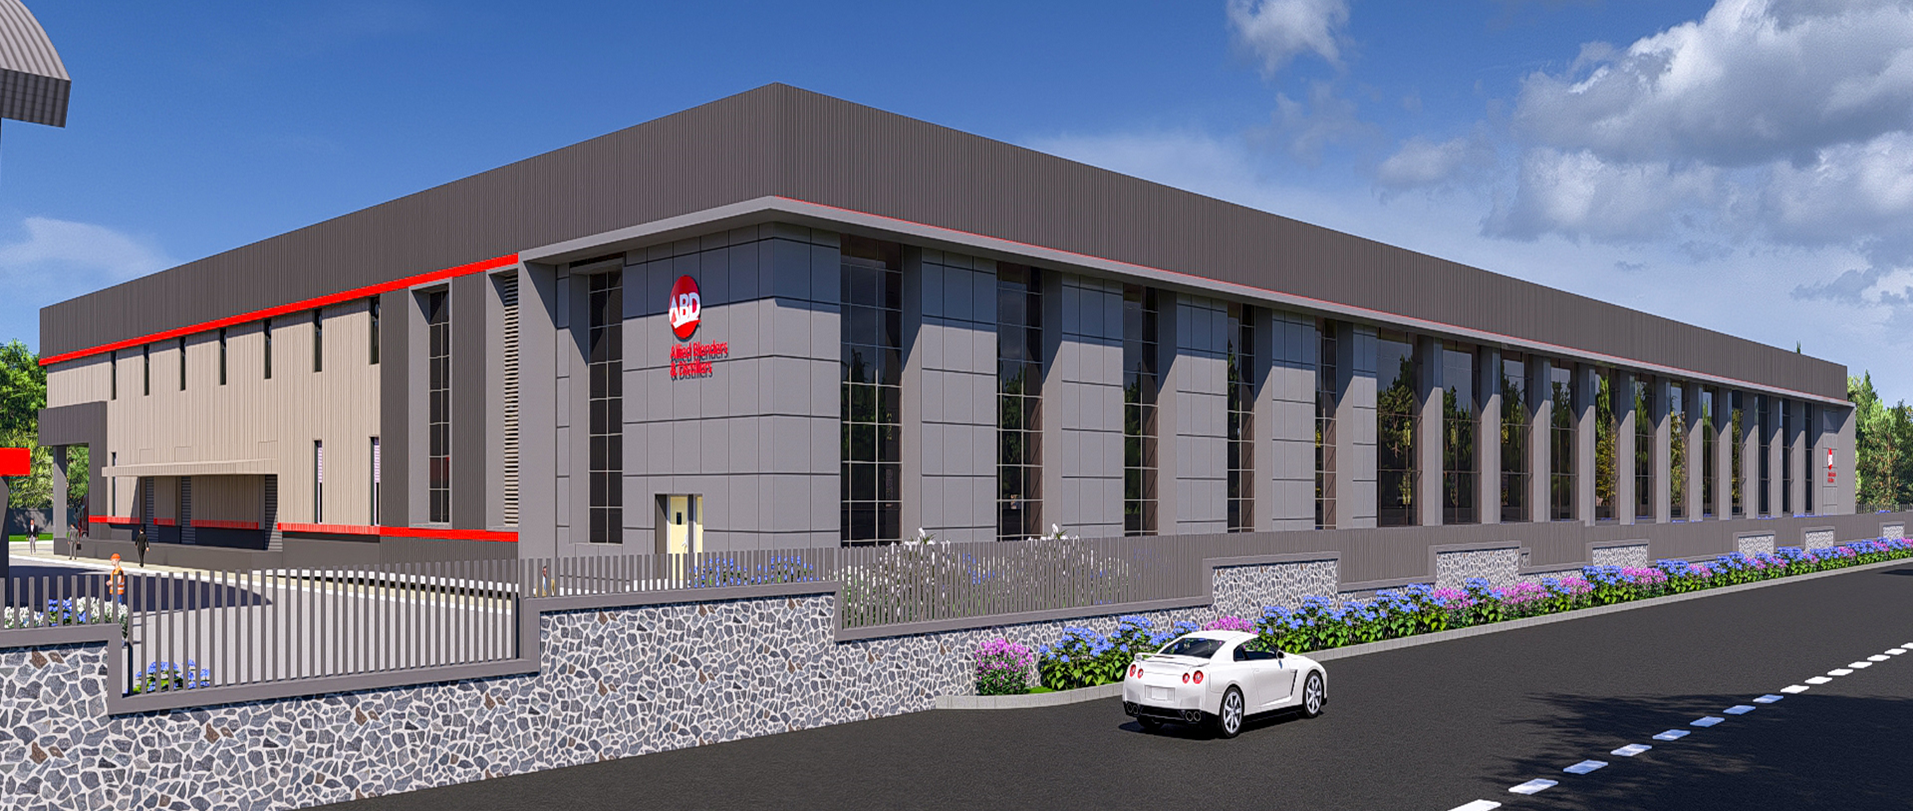
Archicon Design is providing architectural, structural, and MEP design services for a 27 acre integrated grain-based ethanol production facility at Paithan. The project includes a grain milling section, distillery cluster, fermentation unit, distillation and dryer section, MCC building, boiler house, turbine building, bottling plant, malt plant, maturation plant, and associated utility infrastructure. The facility has been planned as a fully integrated industrial campus that enables efficient production, seamless process flow, and future expansion while accommodating the existing distillery operations.
The Challenge
The project required integrating multiple new production facilities within a constrained site while retaining and coordinating with the existing operational distillery. The key challenge was to develop an efficient master plan that optimizes process flow, utility distribution, operational safety, and circulation without disrupting existing operations, while also providing flexibility for future growth.
Our Solution
Archicon Design developed a comprehensive industrial master plan that strategically integrated the new production units with the existing distillery infrastructure. Through coordinated architectural, structural, and MEP design, the campus was planned to achieve efficient material movement, logical process sequencing, optimized utility networks, and smooth operational connectivity across all manufacturing facilities. The design also incorporates provisions for future expansion without compromising the functionality of the current plant.
Key Design Features
27 Acre Integrated Industrial Campus
Retention and Integration of Existing Distillery
Grain Milling Section
Distillery & Fermentation Complex
Distillation and Dryer Section
MCC Building
Boiler House & Turbine Building
Integrated Bottling Plant
Malt Plant
Maturation Plant
Utility & Service Infrastructure
Process-Oriented Industrial Master Planning
Coordinated Architecture, Structural & MEP Design
Future Expansion-Ready Campus Planning
Business Value
By integrating new manufacturing facilities with the existing distillery infrastructure, Archicon Design created a well-planned industrial campus that enhances operational efficiency, streamlines production workflows, and optimizes the use of available land. The coordinated architectural, structural, and MEP design supports reliable plant operations, accommodates future capacity expansion, and provides a robust foundation for long-term manufacturing performance.