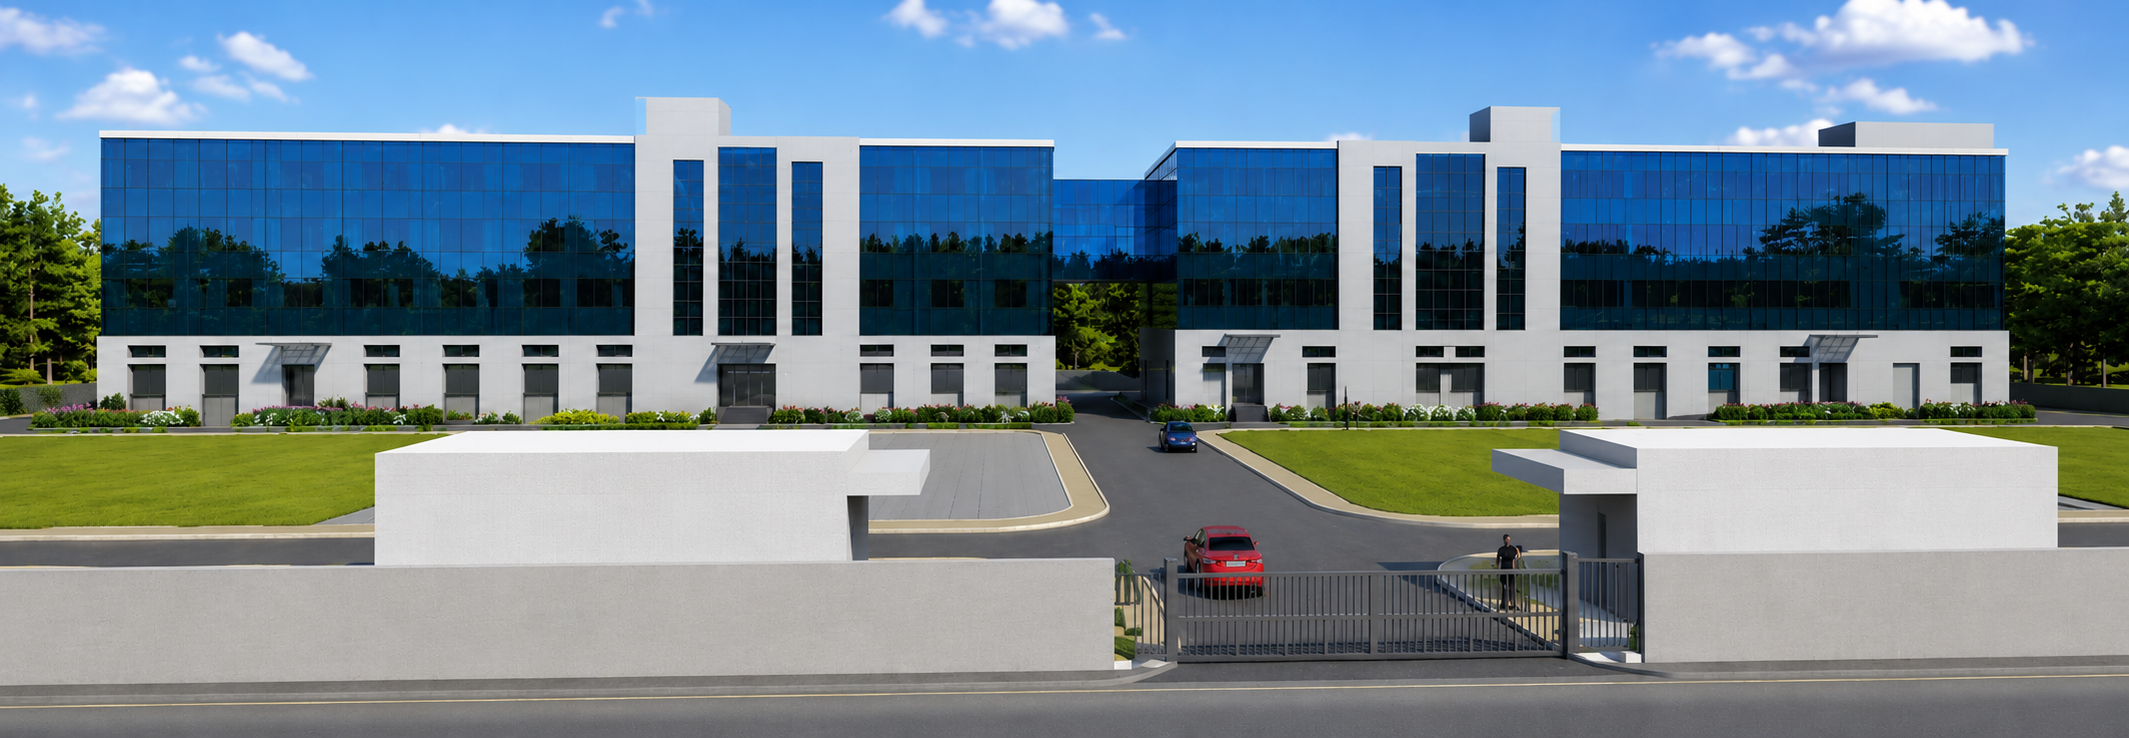
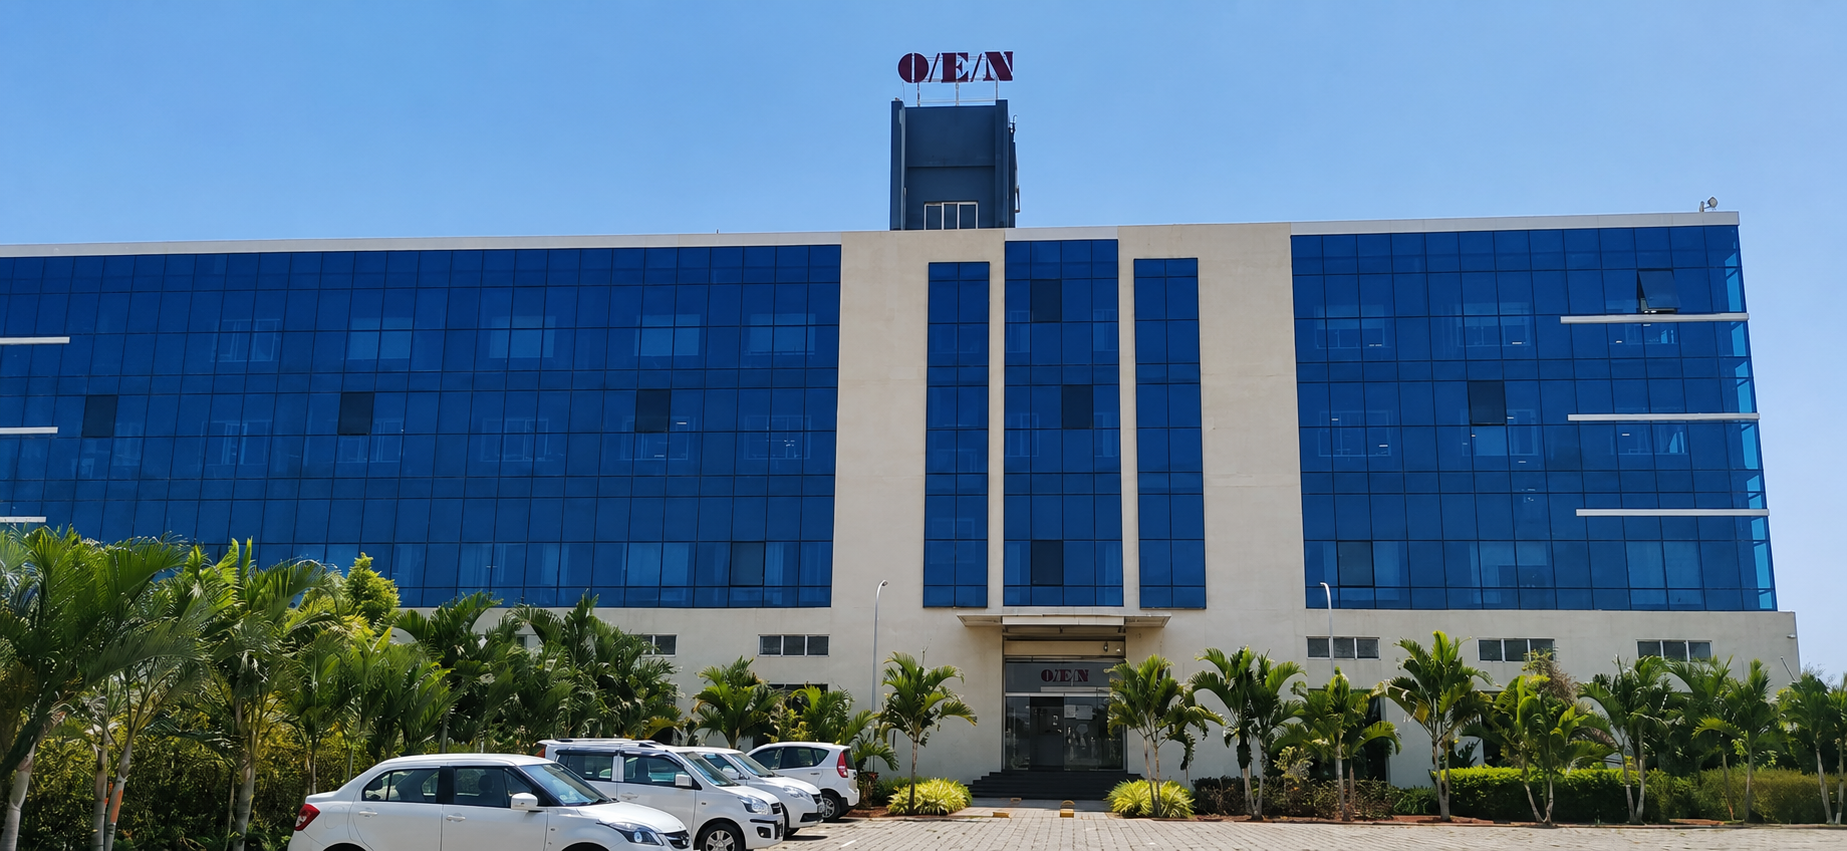
Archicon Design designed a 75,000 sq. ft. expansion for OEN India, one of India's leading manufacturers of electromechanical relays and switches for the automotive industry. Developed as an exact replica of the existing manufacturing facility, the multi-storey industrial building supports increased production capacity while maintaining operational continuity and the client's established manufacturing standards.
The Challenge
Expanding an operational manufacturing facility by creating an exact replica of the existing plant while meeting modern structural, fire safety, and production requirements.
Our Solution
Archicon Design developed a G+3 RCC industrial building using post-tensioned (PT) beams to achieve 12-metre clear spans, providing flexible production spaces. The facility incorporates a high-performance double-glazed façade, fully air-conditioned manufacturing floors, and integrated sprinkler systems to support safe, efficient, and precision manufacturing.
Key Design Features
75,000 Sq. Ft. Manufacturing Facility Expansion
G+3 RCC Industrial Building
Exact Replica of Existing Plant
12-Metre Clear Span Using PT Beams
Double-Glazed (DGU) Façade
Fully Air-Conditioned Manufacturing Floors
Integrated Sprinkler System on All Floors
Trimix Industrial Flooring
Architecture • Structural • MEP • PMC Services
Business Value
By replicating the existing manufacturing facility, Archicon Design enabled OEN India to expand production capacity while maintaining operational consistency and manufacturing efficiency. The integrated structural, architectural, and engineering design provides flexible production spaces, enhanced safety, and long-term operational performance, ensuring the new facility aligns seamlessly with the client's established manufacturing processes.