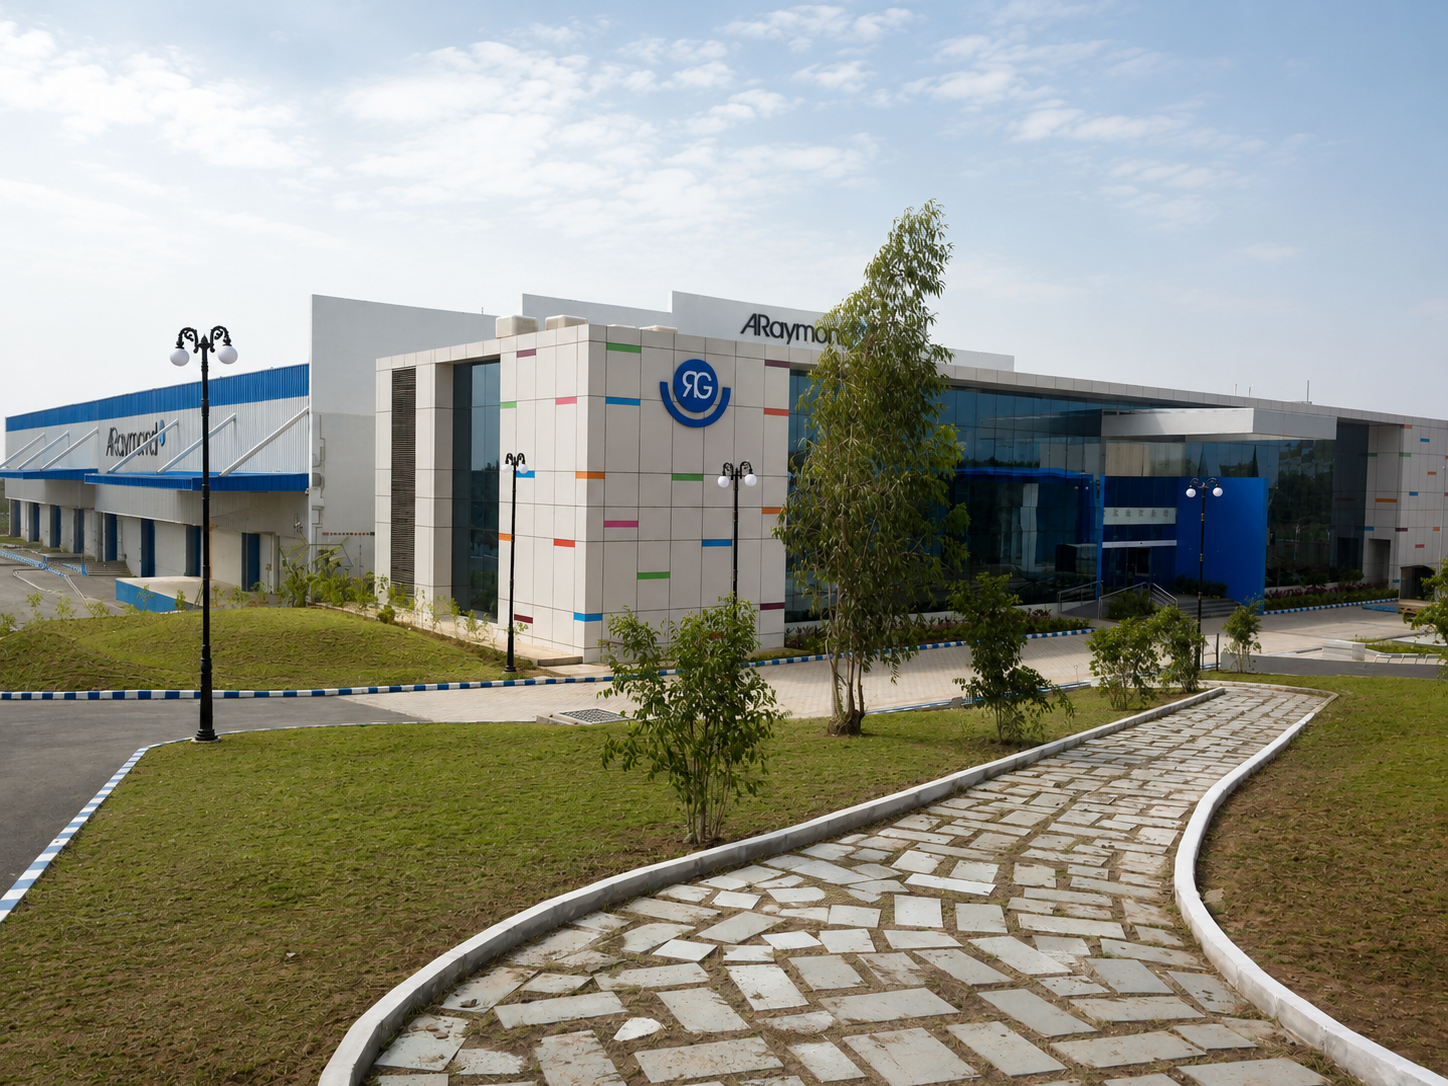
Archicon Design designed a 70,000 sq. ft. LEED Gold-certified manufacturing facility for ARaymond India, a global leader in automotive fastening solutions. The project combines advanced precast RCC construction, sustainable planning, and employee-centric design to create a modern manufacturing environment that balances operational efficiency with workplace comfort.
The Challenge
Creating a sustainable manufacturing facility that provides a comfortable working environment for both office staff and shop floor personnel while minimizing environmental impact and responding to the site's natural contours.
Our Solution
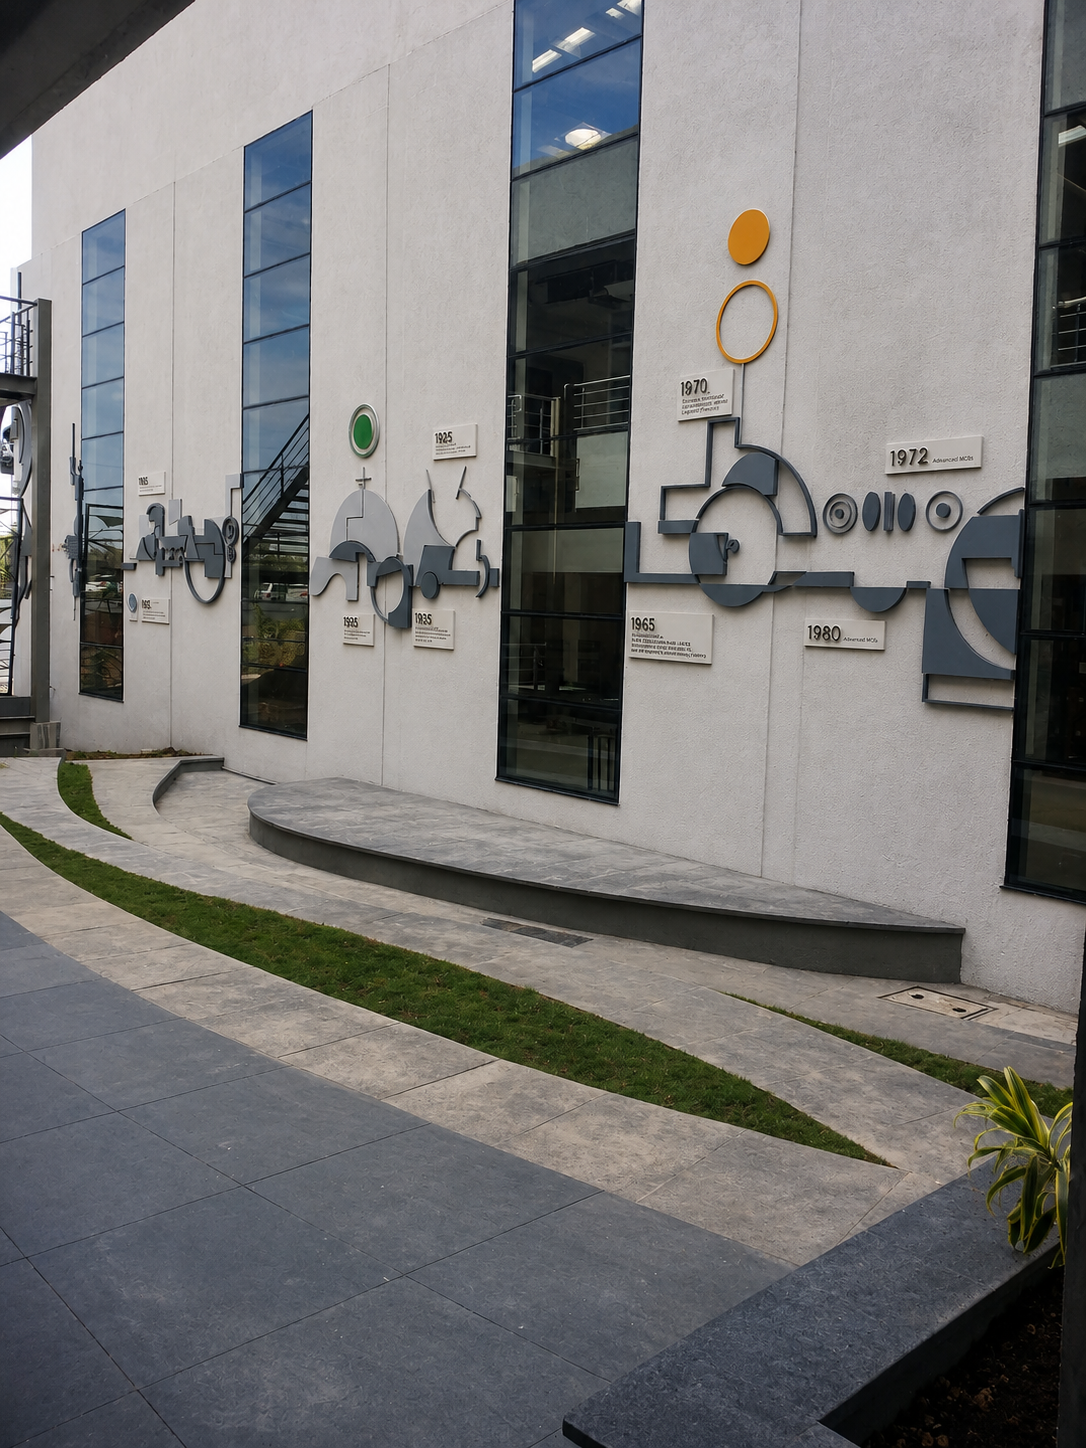
Archicon Design adopted a courtyard-centric planning approach, placing office spaces around a landscaped central courtyard to improve daylight, ventilation, and employee well-being. The office blocks are interconnected with bridges for better operational control and visual connectivity. To meet the client's requirement for advanced construction technology, the facility was designed using a precast RCC structural system, complemented by passive cooling strategies and terrain-responsive site planning.
Key Design Features
70,000 Sq. Ft. Manufacturing Facility
LEED Gold-Certified Design
Advanced Precast RCC Construction
Courtyard-Centric Office Planning
Bridge-Connected Office Spaces
Integrated Shop Floor, Laboratory & Quality Areas
Terrain-Responsive Site Planning
Naturally Ventilated Workspaces
Evaporative Cooling System
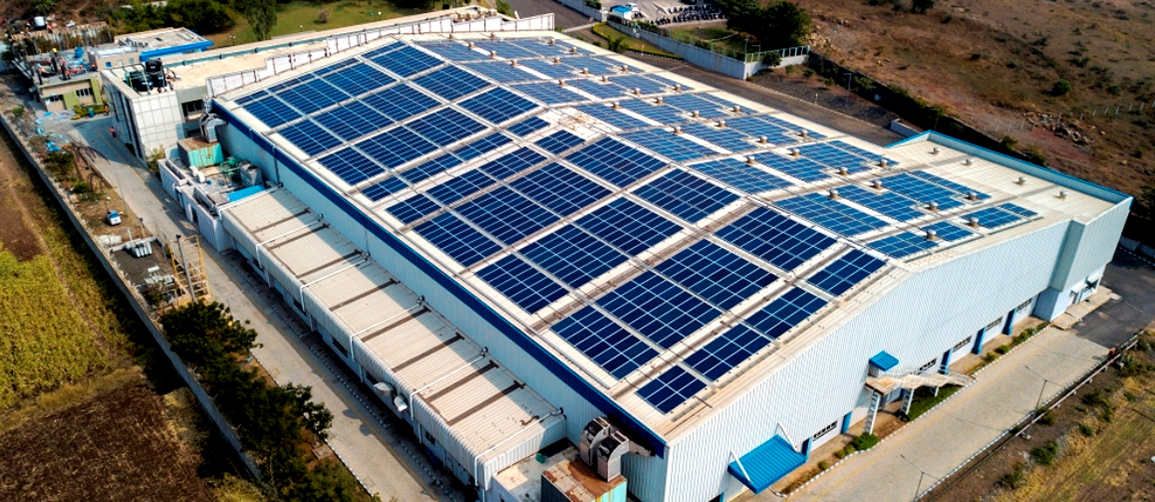
Solar Power Generation
Sewage Treatment Plant (STP) & Water Recycling
Architecture • Structural • MEP Design
Business Value
The project demonstrates how employee-centric planning and sustainable industrial architecture can improve both workplace quality and manufacturing performance. By combining precast construction, passive design strategies, and efficient operational planning, Archicon Design delivered a future-ready facility that reduces energy consumption, enhances employee well-being, and lowers long-term operating costs while achieving LEED Gold certification.