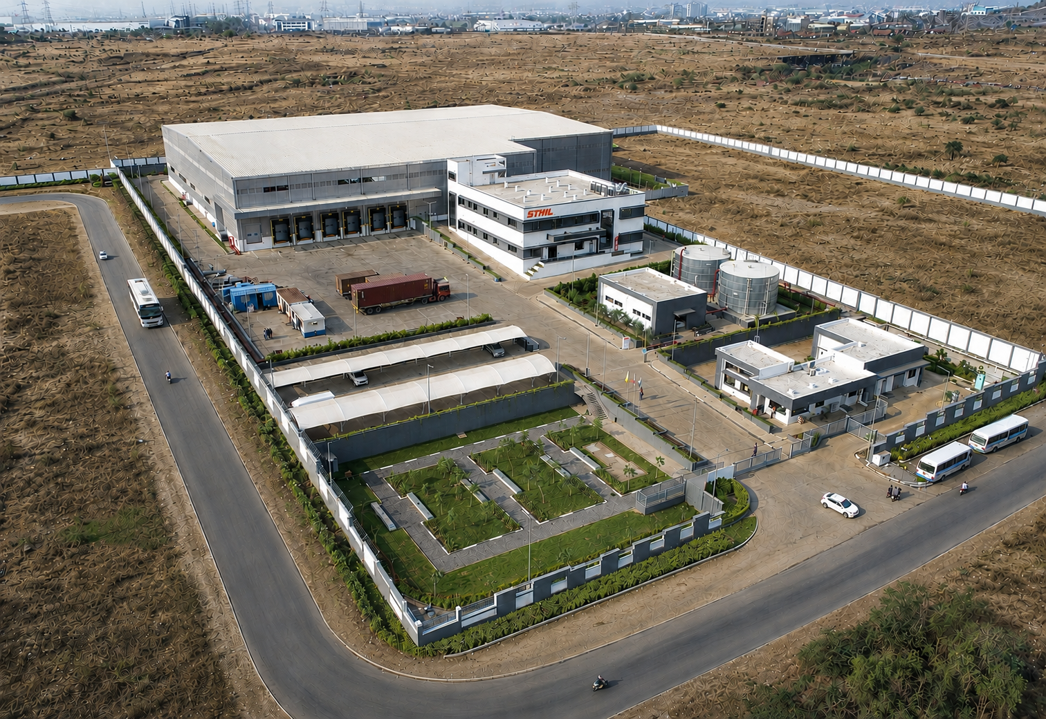
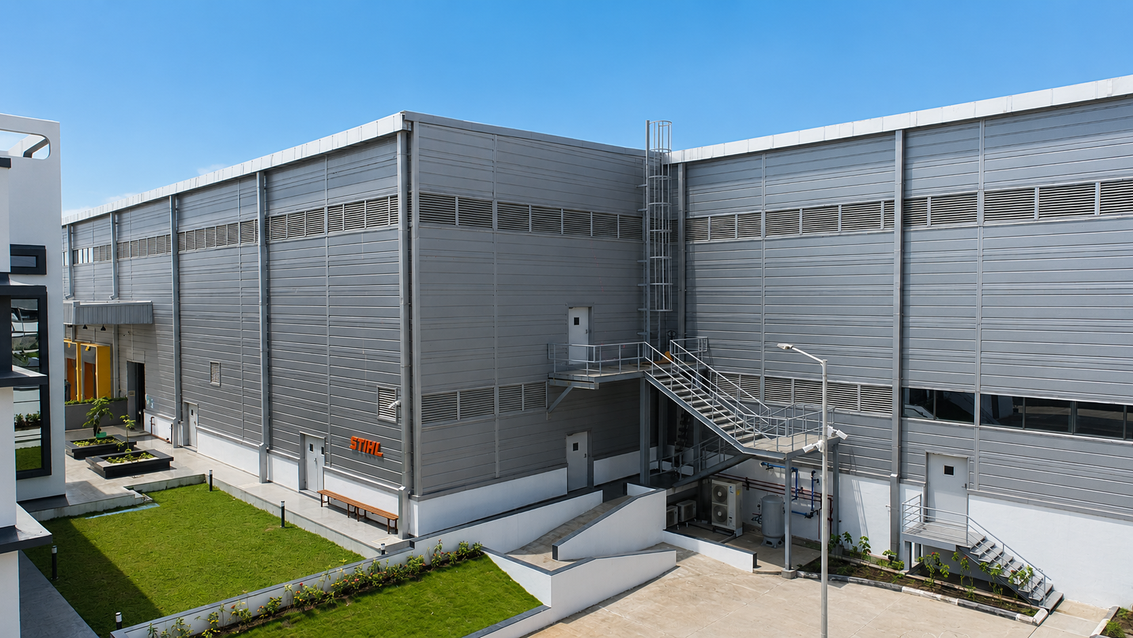
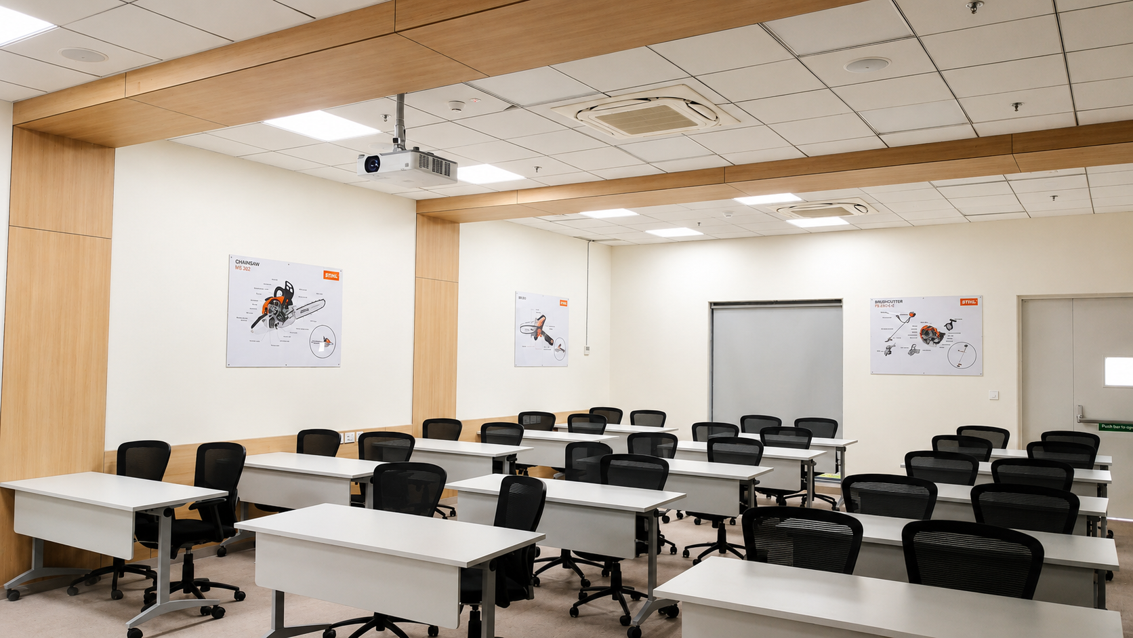
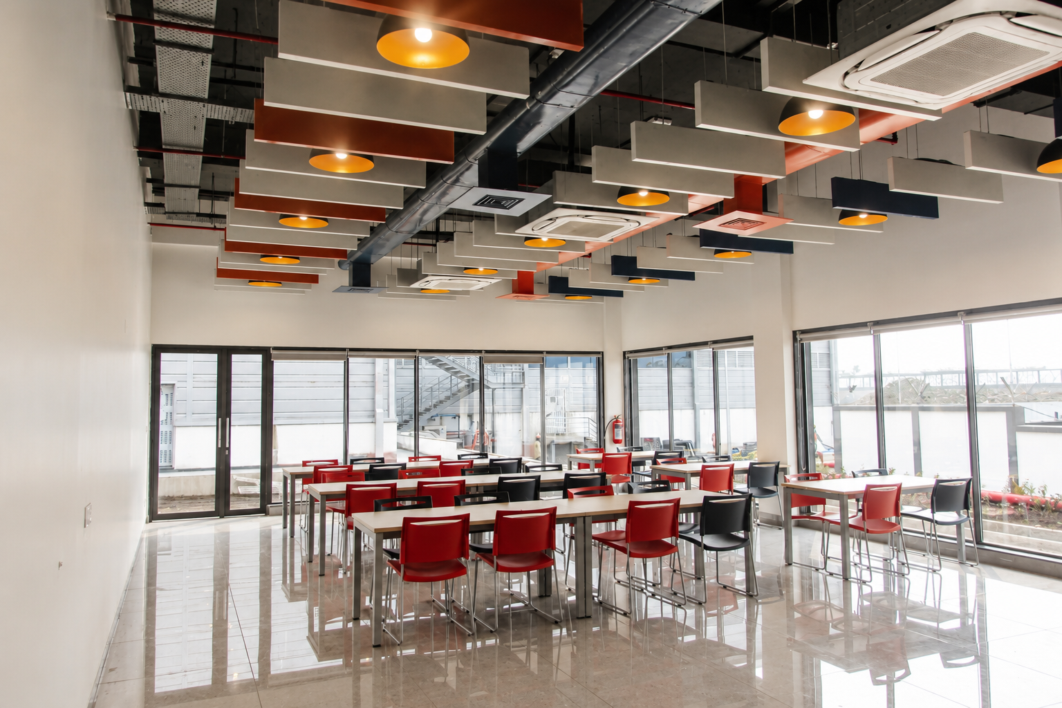
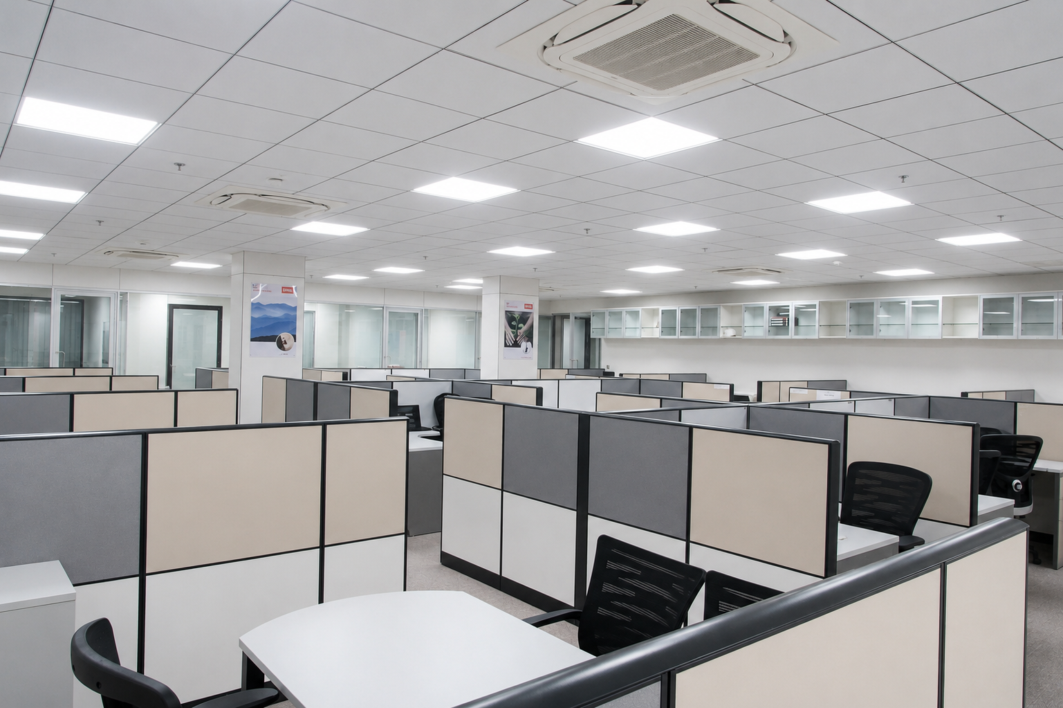
Archicon Design designed this 9-acre manufacturing and warehouse facility for Andreas STIHL India, a global leader in outdoor power tools. The campus integrates assembly, warehousing, administration, utilities, fire protection infrastructure, and landscaped spaces into a safe, efficient, and future-ready industrial facility designed to international FM Global standards.
The Challenge
The site had an 8 - 9 metre natural level difference.
Our Solution
Instead of extensive cutting and filling, we developed a terrain-responsive master plan that utilized the site's natural contours, creating functional terraces for different operations. This approach reduced earthwork, retaining walls, and foundation costs while improving construction efficiency.
By leveraging the site's natural topography, Archicon Design minimized earthwork and foundation costs while creating a sustainable, operationally efficient manufacturing campus. The result is a future-ready facility that enhances productivity, supports safe operations, and provides flexibility for long-term expansion—all while meeting international FM Global standards.