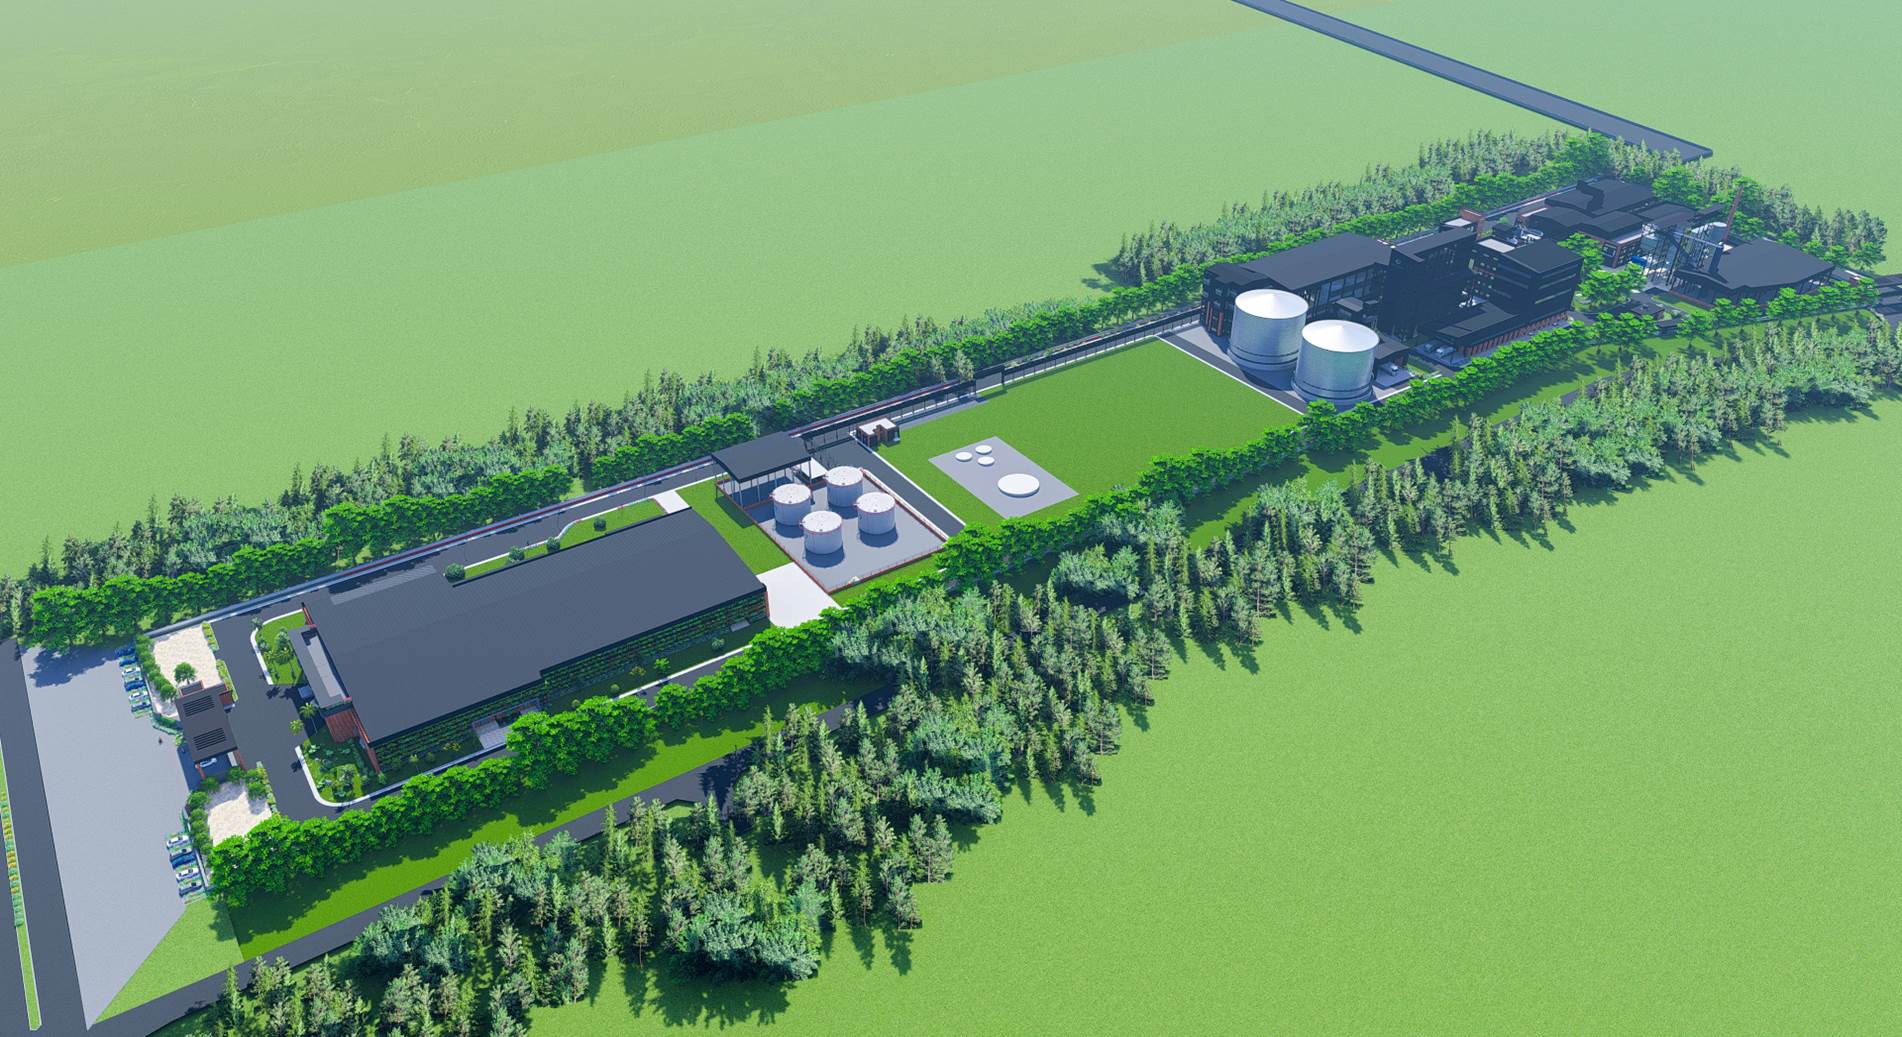
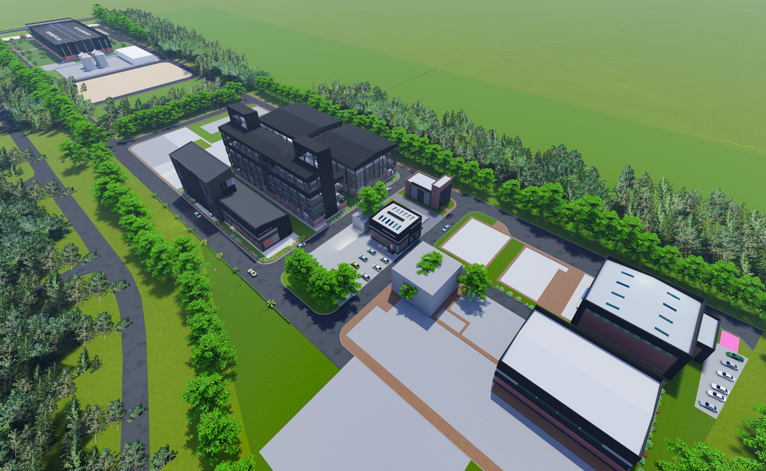
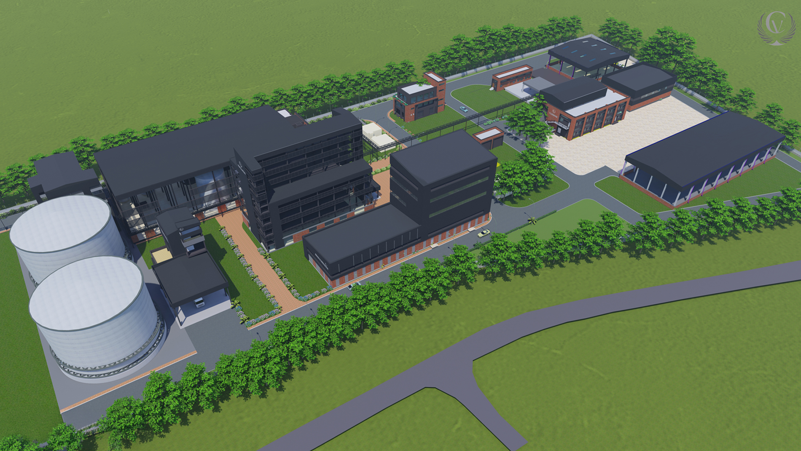
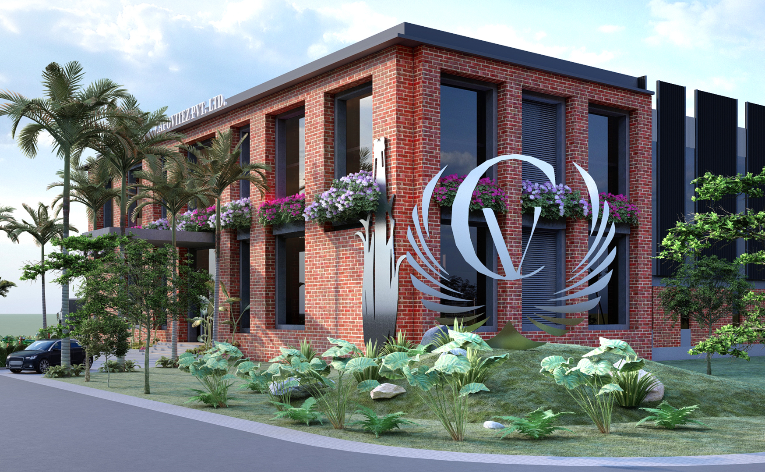
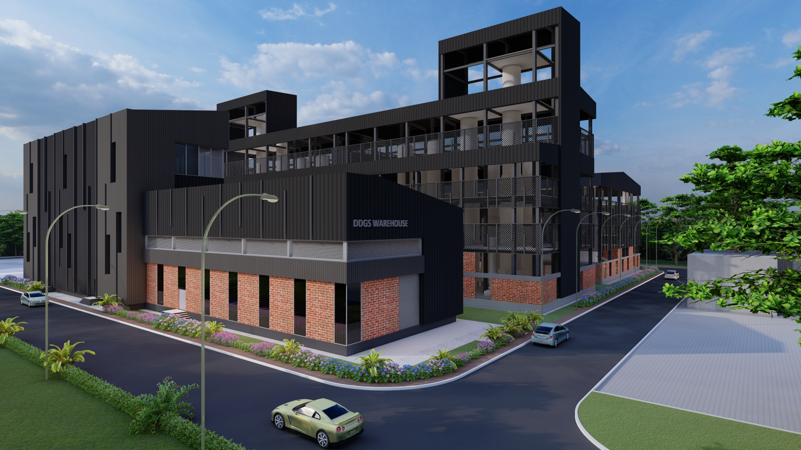
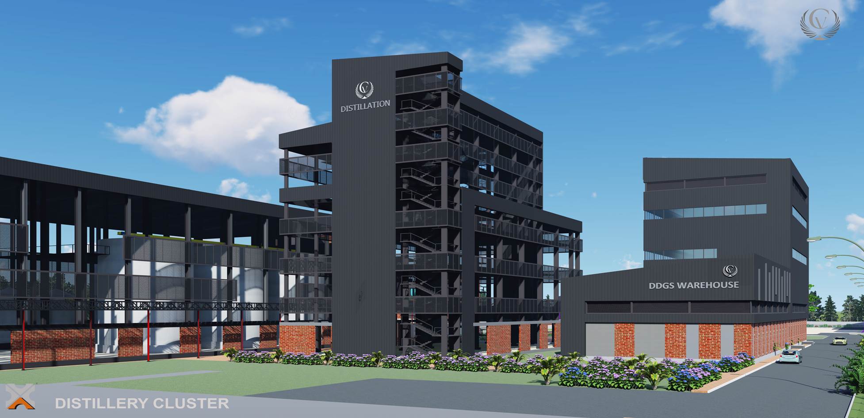
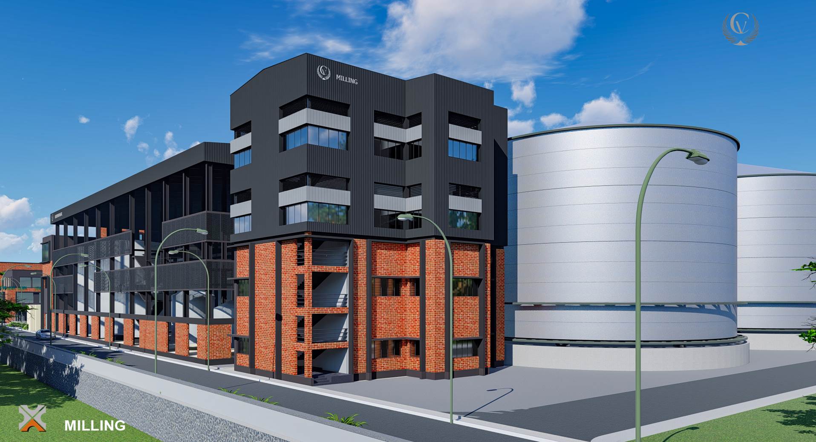
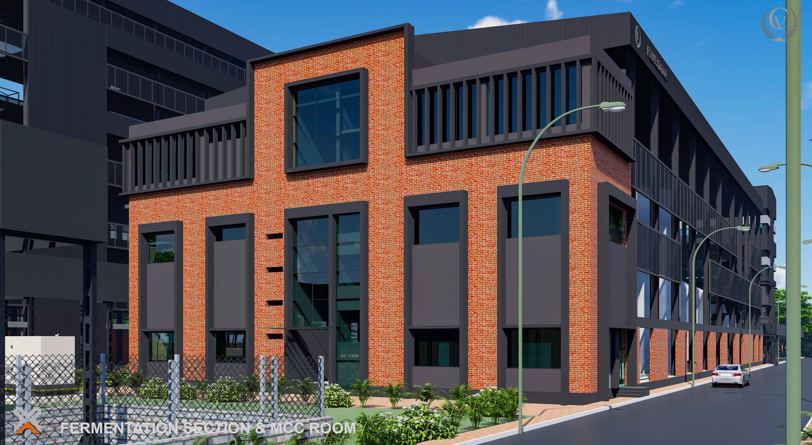
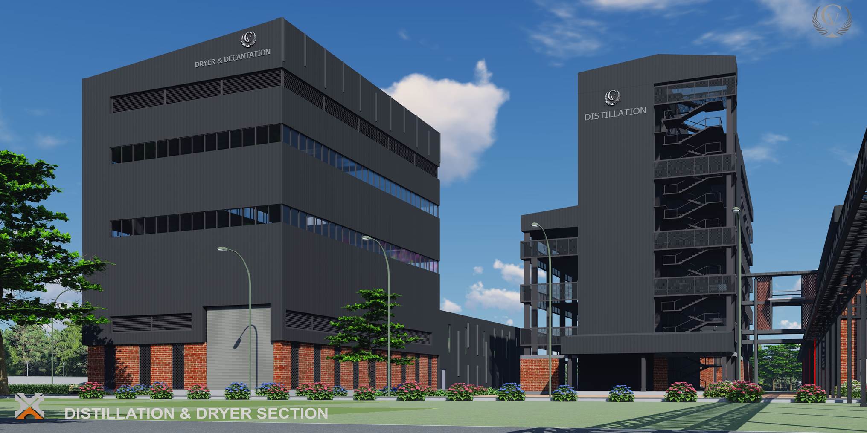
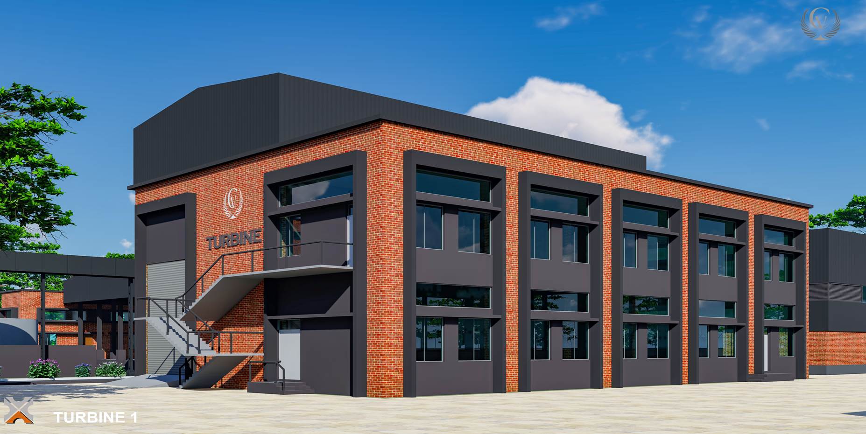
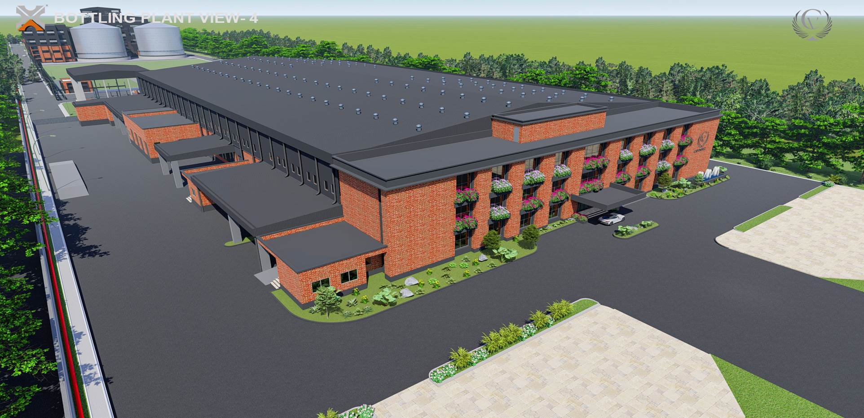
Archicon Design designed a 25-acre integrated grain-based ethanol production facility at Baramati. The campus comprises a grain milling section, distillery cluster, fermentation unit, MCC room, distillation & dryer section, bottling plant, turbine building, boiler house, and supporting utility facilities, creating a fully integrated industrial complex for efficient ethanol production.
The Challenge
Planning a large-scale process industry campus that integrates multiple process units while ensuring efficient process flow, operational coordination, and future scalability.
Our Solution
Archicon Design developed a comprehensive master plan that strategically organized the various process buildings, utilities, and support facilities into an efficient industrial campus. The architectural and structural design supports seamless movement between production stages while optimizing plant operations and future expansion.
Key Design Features
25-Acre Industrial Campus
Grain Milling Section
Distillery Cluster
Fermentation Unit
Distillation & Dryer Section
MCC & PCC Building
Boiler House
Turbine Building
Bottling Plant
Utility & Support Infrastructure
Process-Oriented Industrial Planning
Architecture & Structural Design
Business Value
The integrated campus planning enables efficient coordination between all stages of ethanol production, from grain processing to bottling. By combining process-oriented planning with robust architectural and structural design, Archicon Design delivered a scalable industrial facility that enhances operational efficiency, supports future growth, and streamlines plant operations.